
Newlands by Rebecca Sudic Interiors
Interior design photography for a completed residential project in Hertfordshire, created for award entry, project documentation, website use, social media and wider brand visibility.
Interior Design Photography for an Award-Shortlisted Family Home
Newlands is a completed family home by Rebecca Sudic Interiors, photographed to document the full interior transformation and support the project’s award entry, online presence and future promotion. The project was shortlisted for the Residential Market Value £2.5m–£5m Award at The International Design & Architecture Awards 2026.
The shoot covered the home across multiple spaces, including the kitchen and dining area, lounge, hallway, staircase, bathroom, bedrooms and bespoke fitted joinery. With several creative and build partners involved, the photography needed to do more than simply record each room. It had to show the design decisions behind the finished home: scale, flow, colour, materials, craftsmanship and the way the spaces connect as one complete interior story.
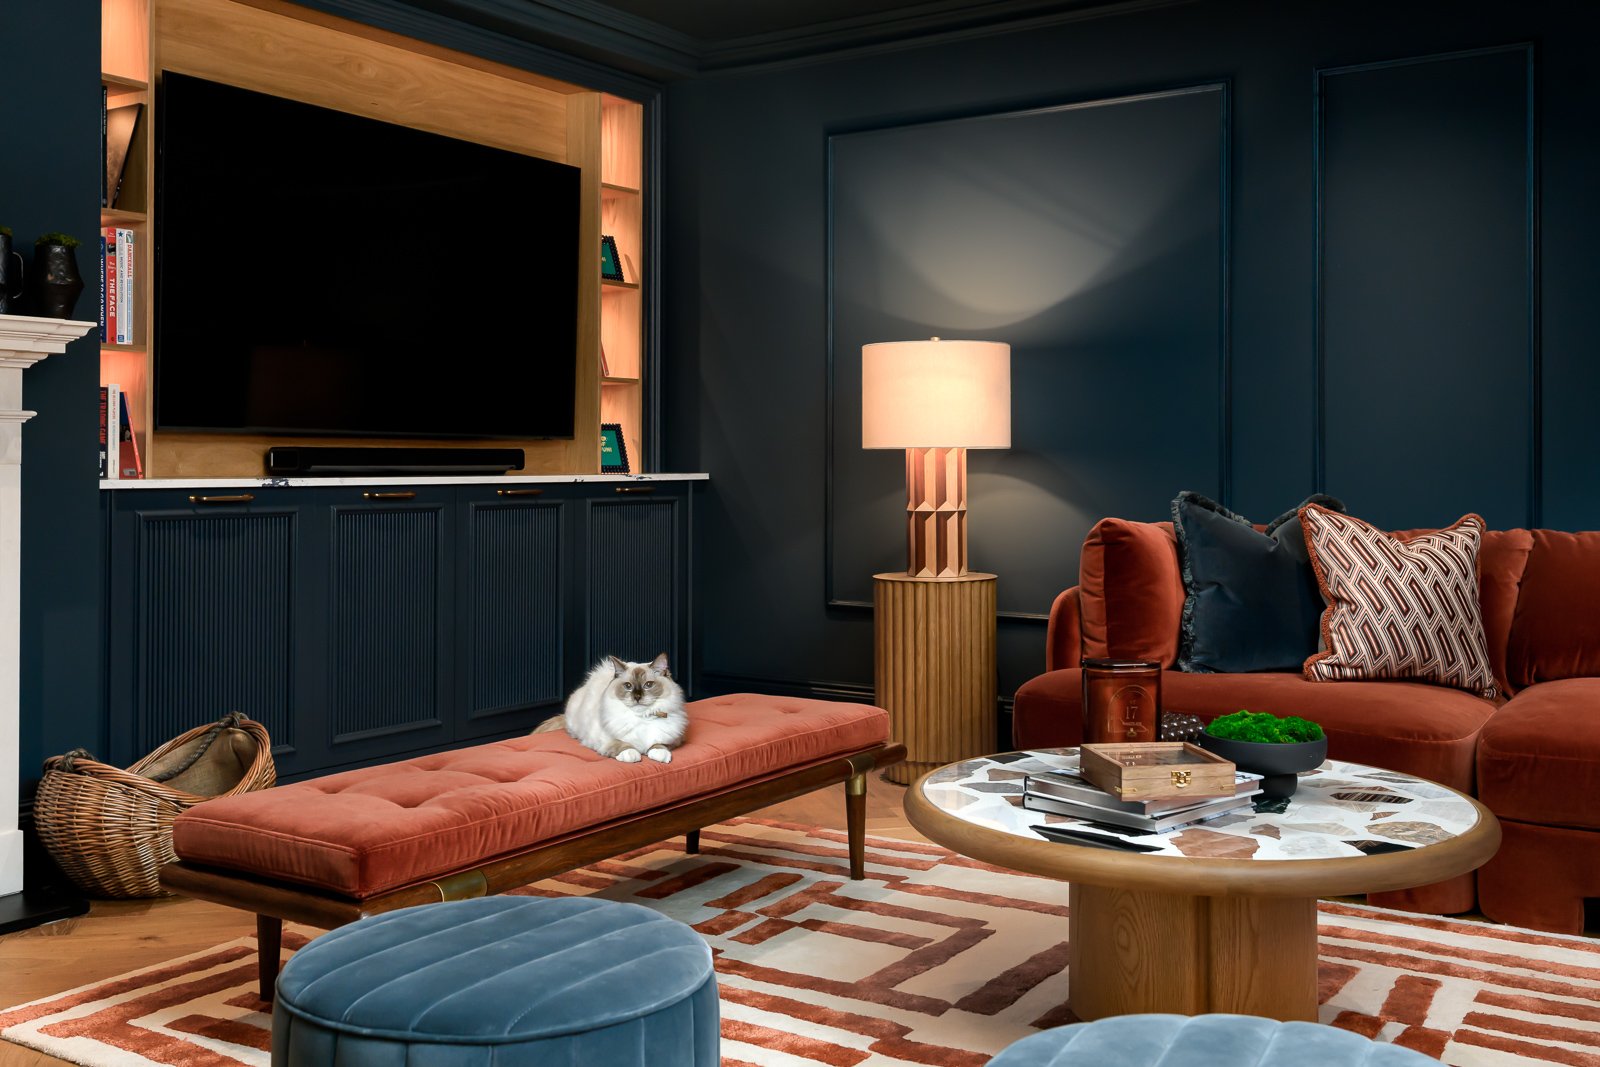
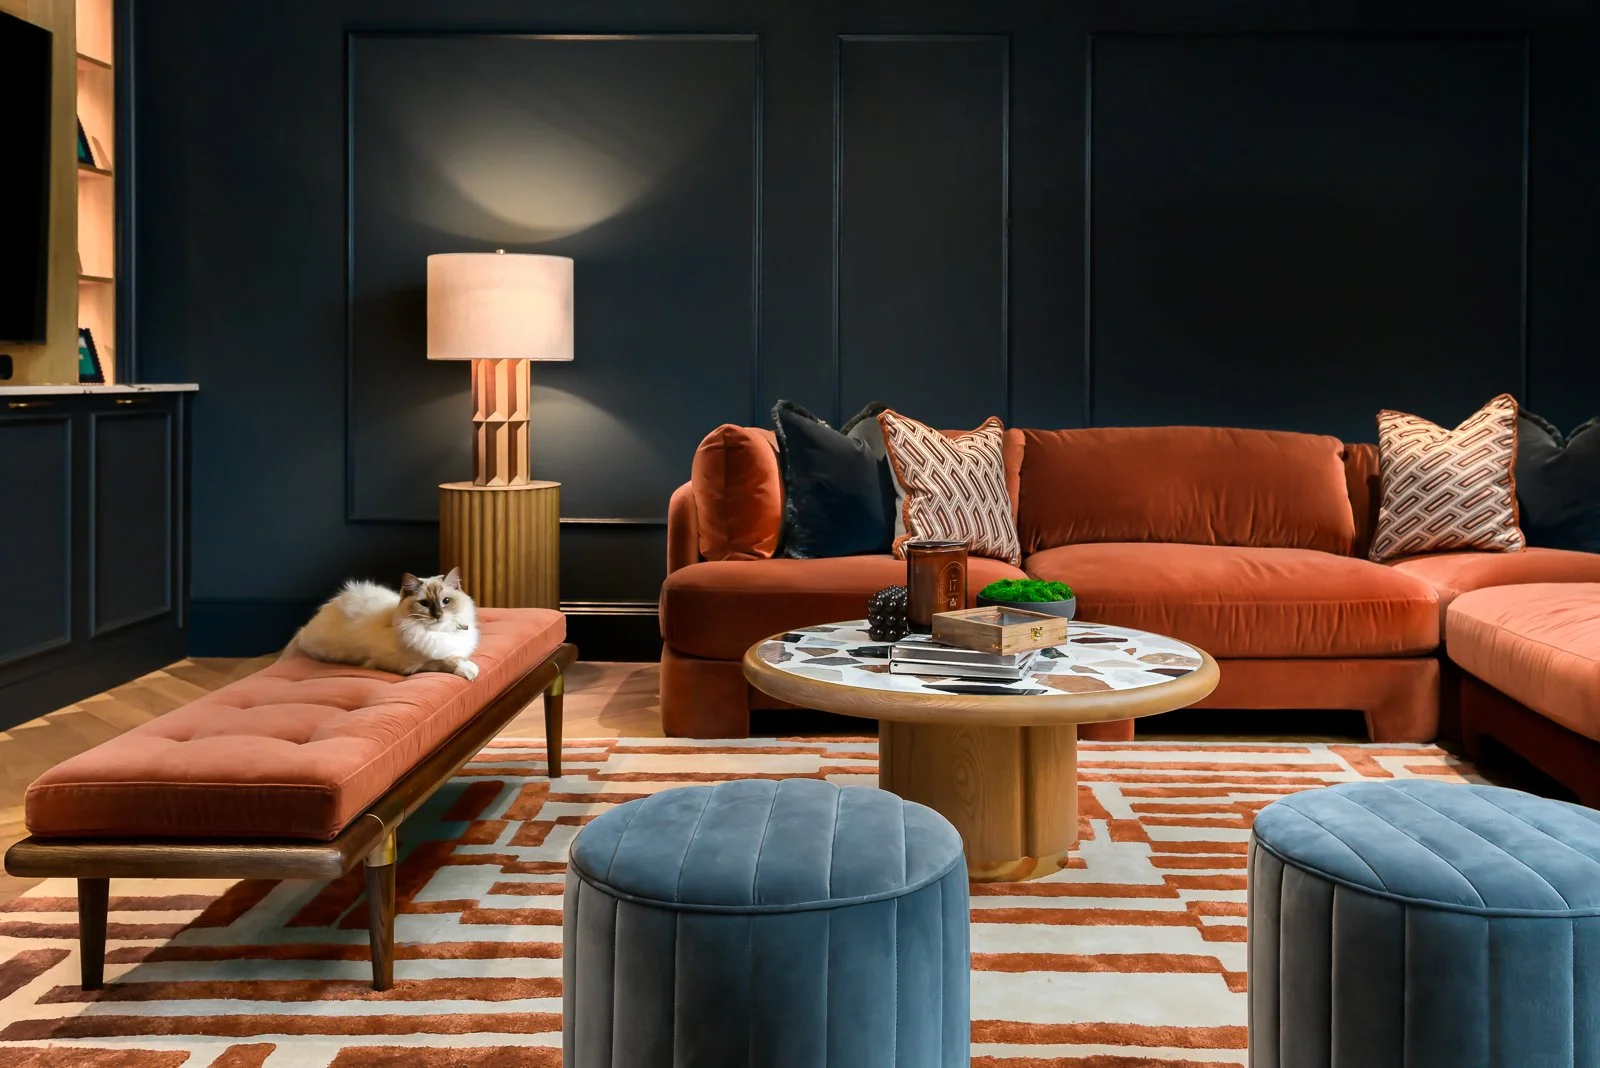
Rebecca Sudic Interiors’ design balanced bold colour, expressive pattern and refined family comfort, with greens, rusts and warmer tones running through the scheme. The home was fully prepared before the shoot, which allowed the photography to focus on composition, atmosphere and the details that make the project feel both designed and genuinely liveable — including quieter moments, layered styling and the family cat bringing warmth to the finished spaces.
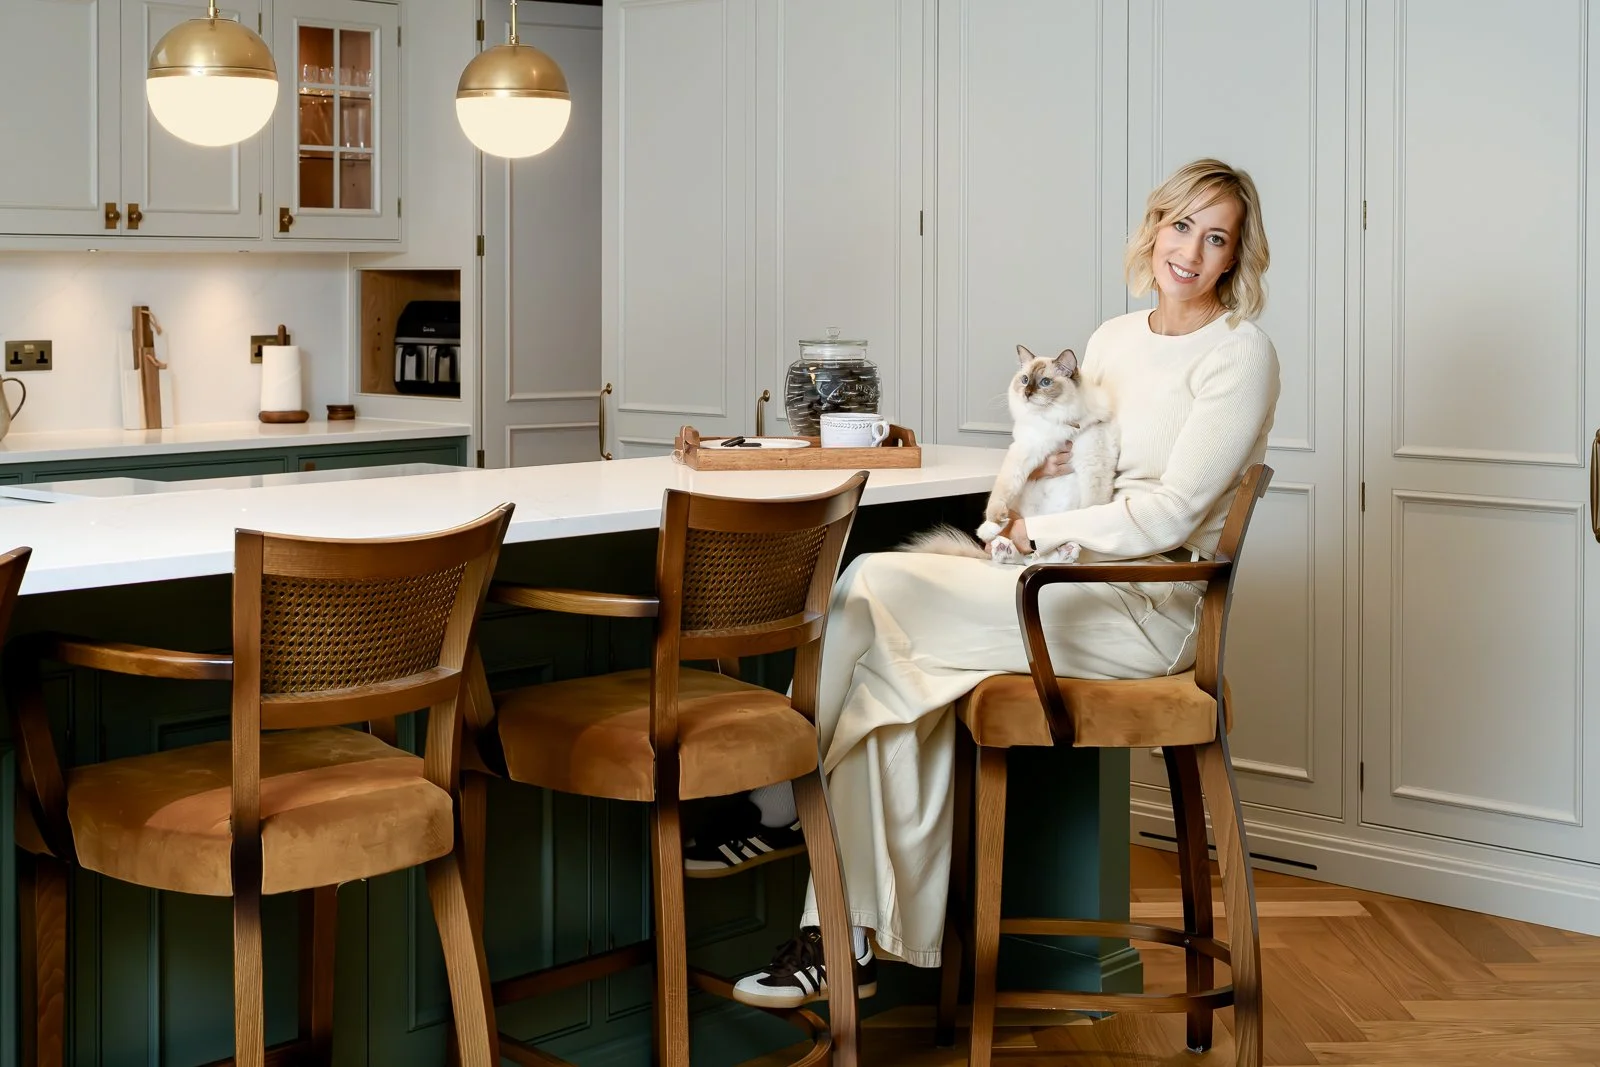
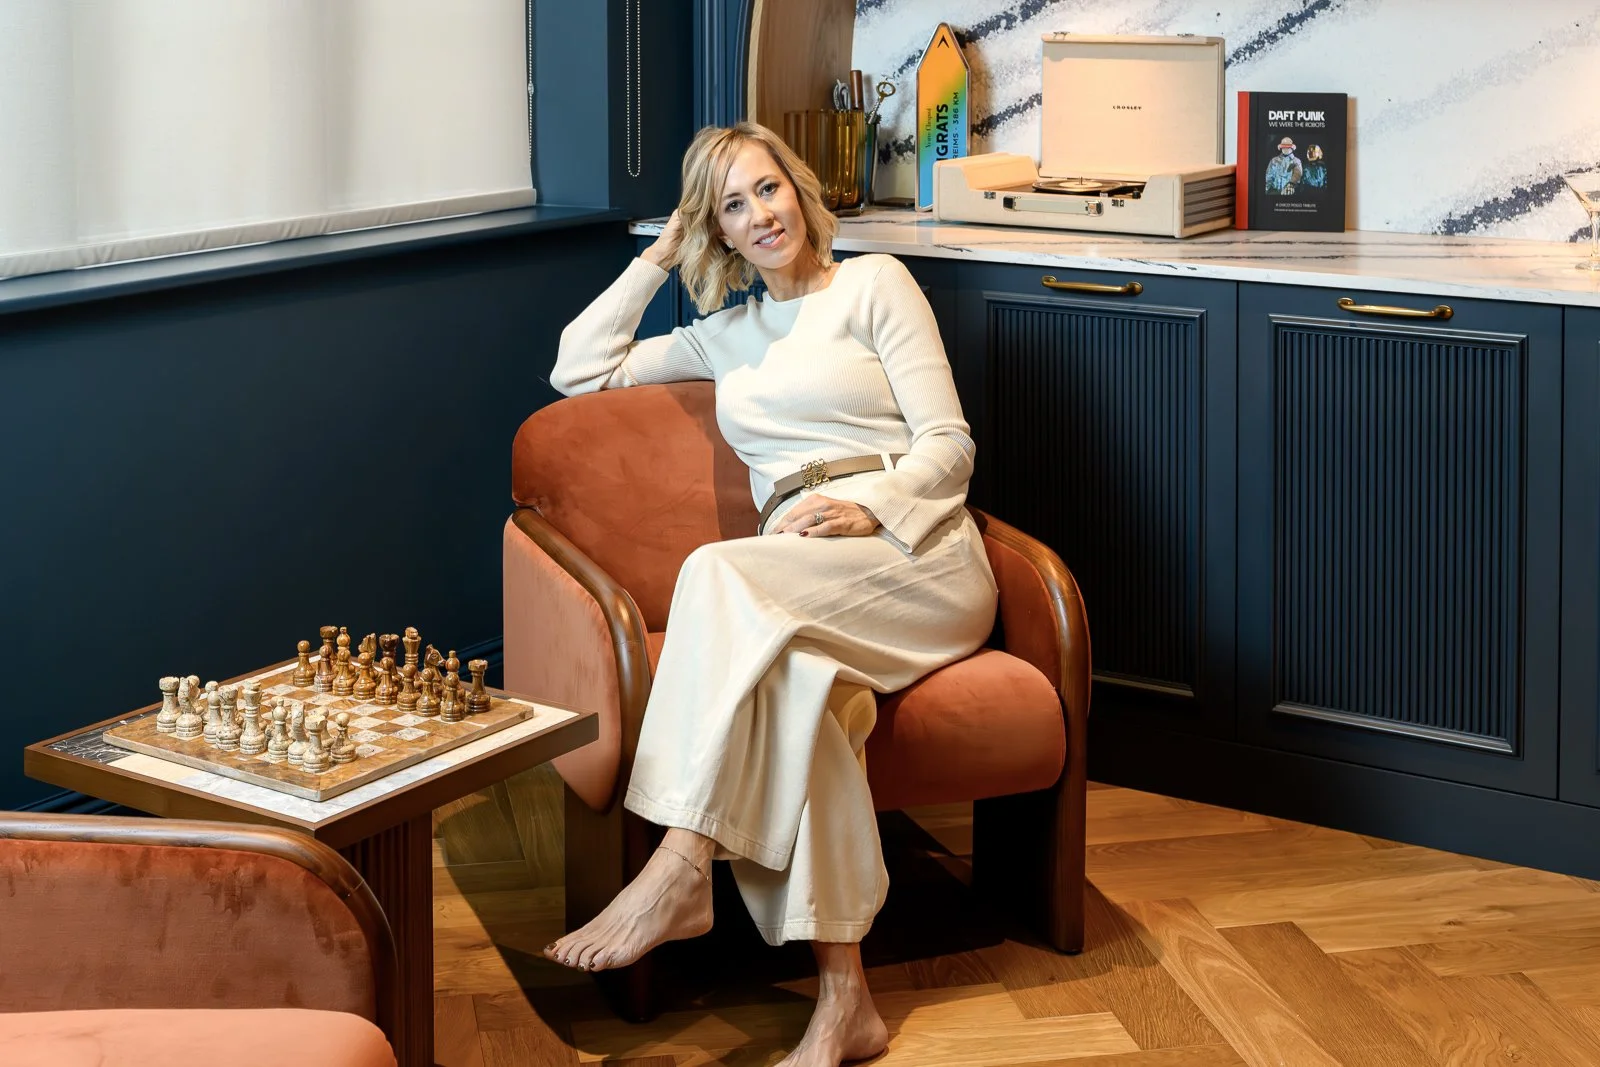
Alongside the interior photography, the shoot also included a small set of on-location portraits for Rebecca Sudic to support her wider business presence. For interior designers and creative business owners, combining completed project photography with brand portraits can be a strong way to create a more complete visual library from one shoot.
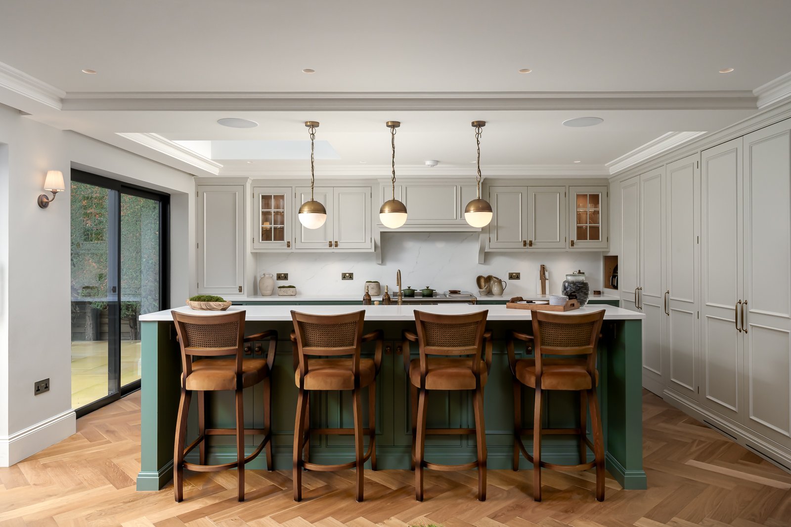
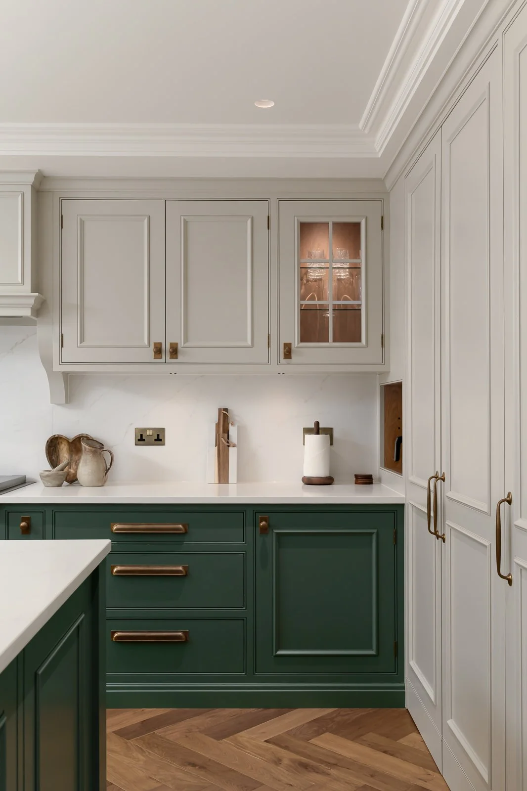
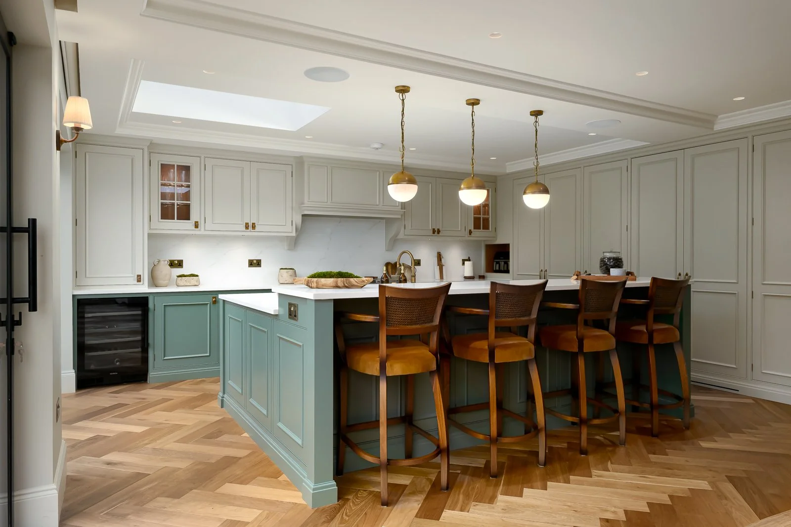
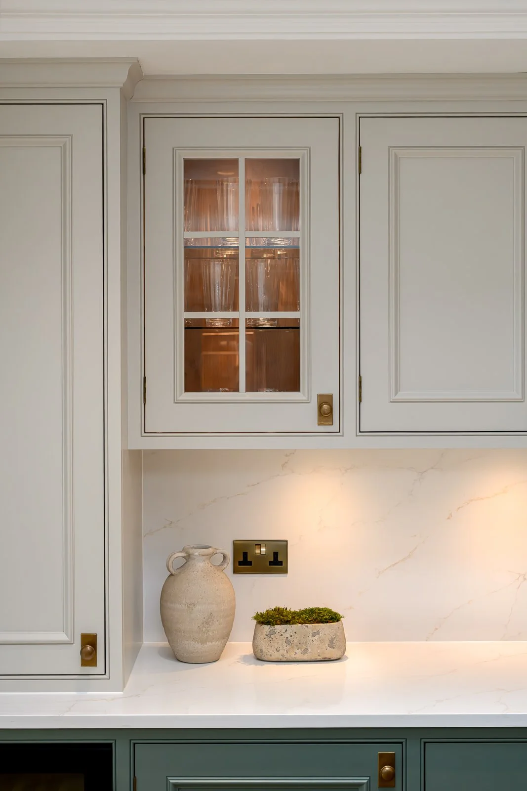
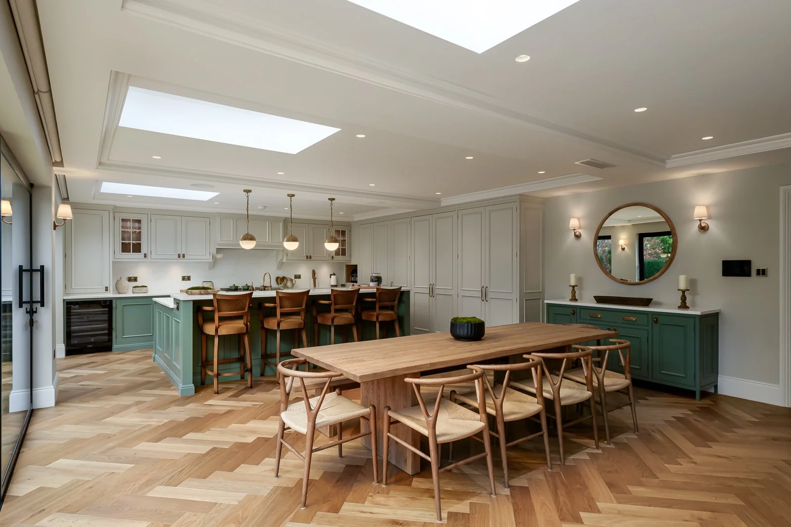
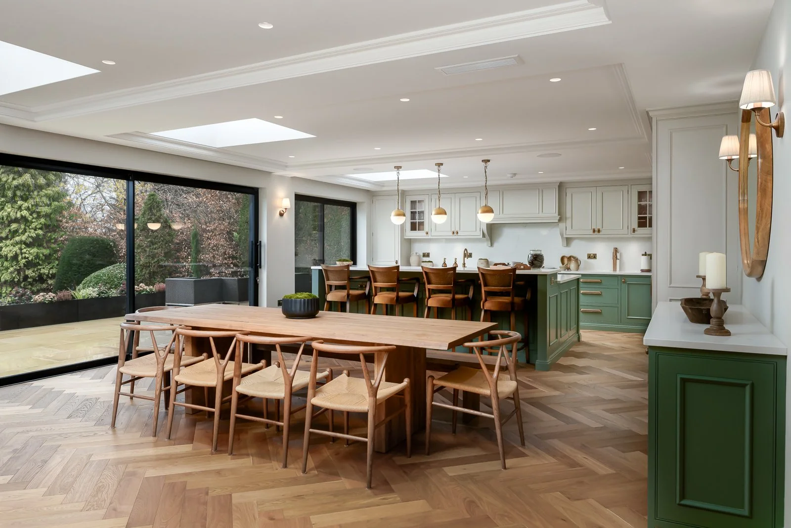
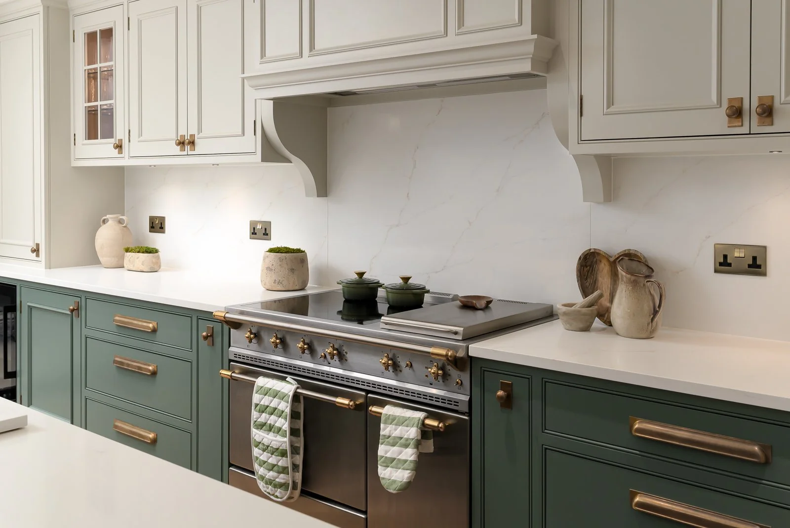
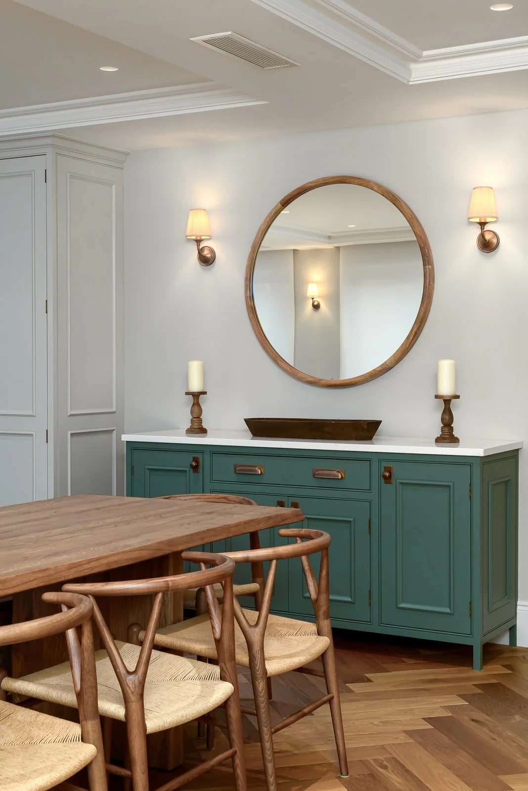
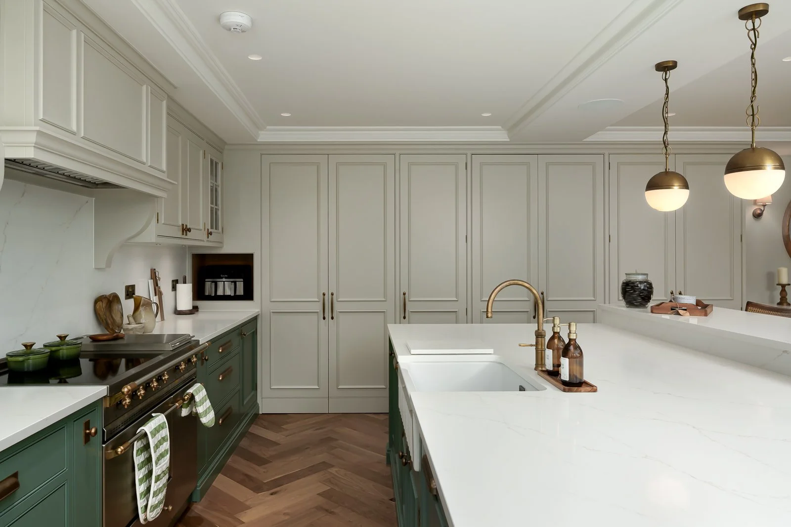
Kitchen, dining and open-plan living
Photography focused on the scale of the open-plan space, the relationship between the kitchen and dining area, and the layered material palette of cabinetry, brass, timber, marble-effect surfaces and natural light.
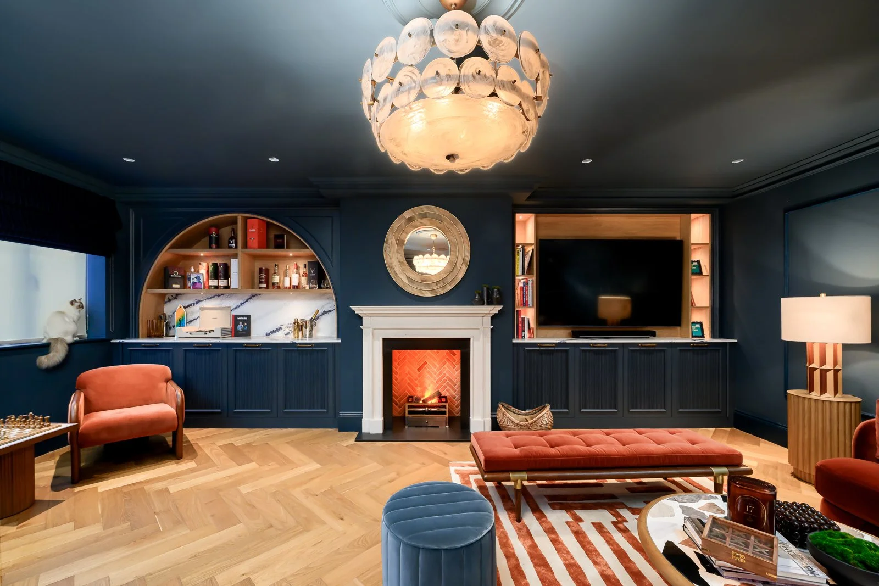
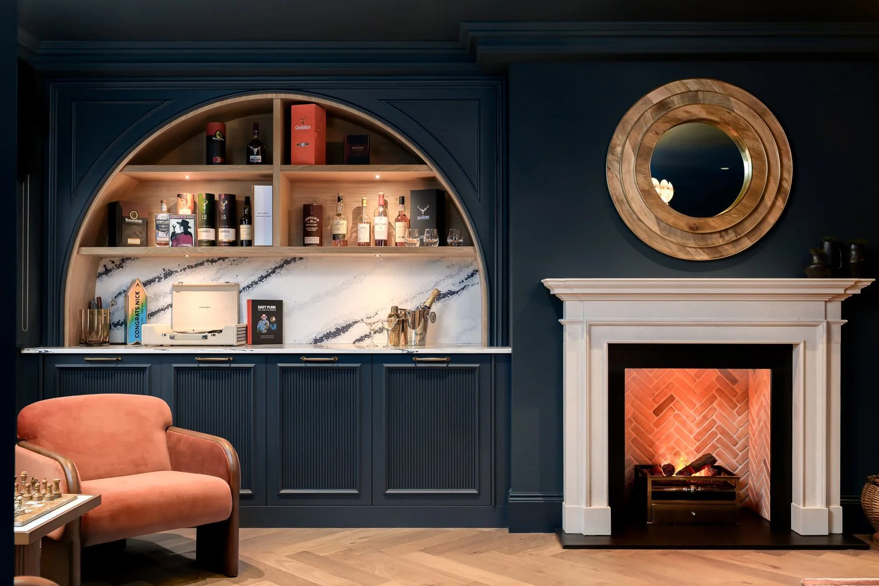
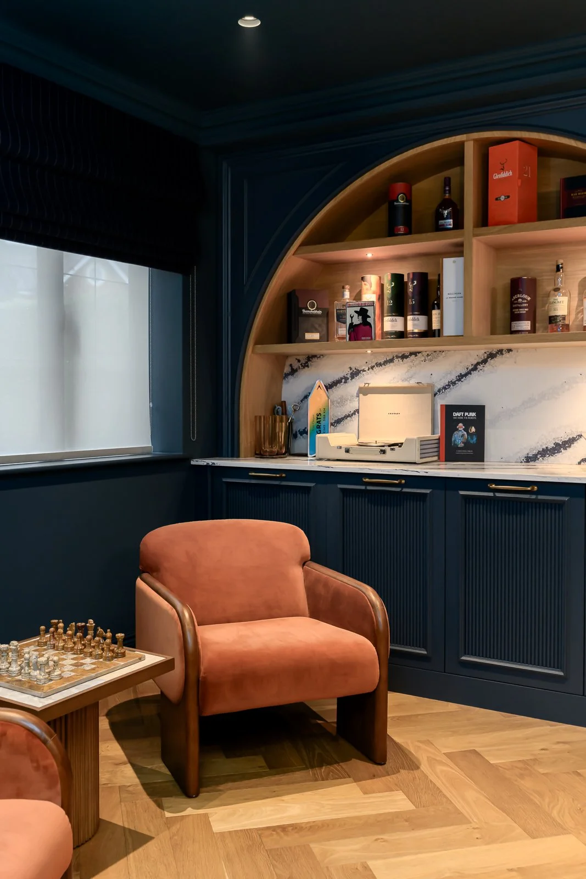
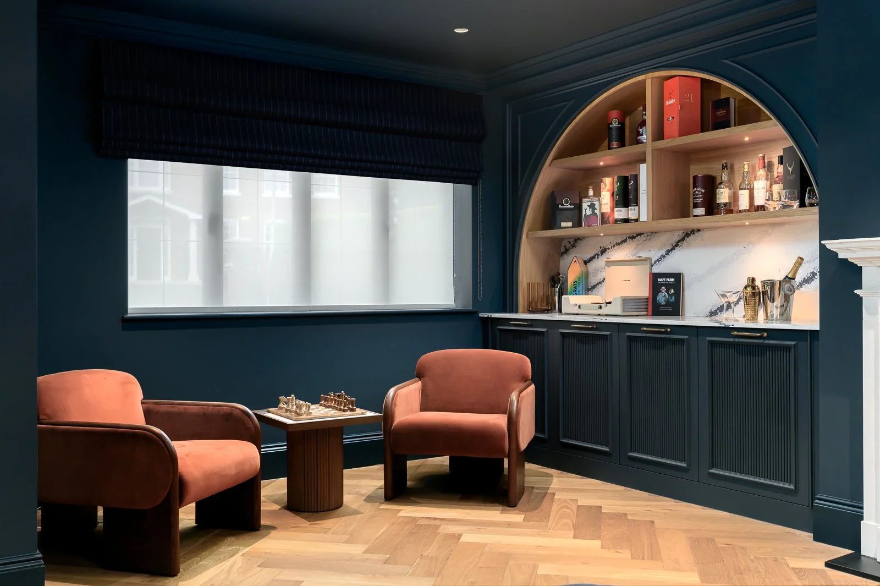
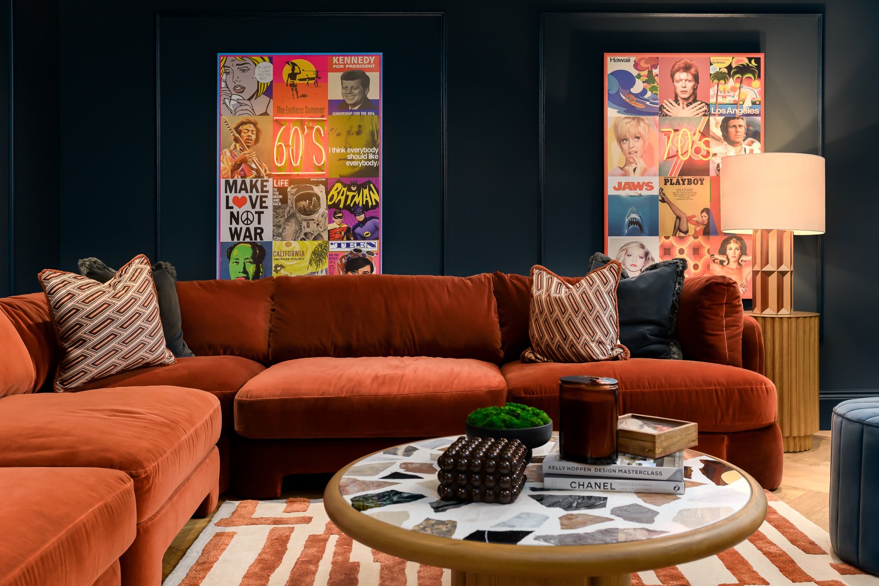
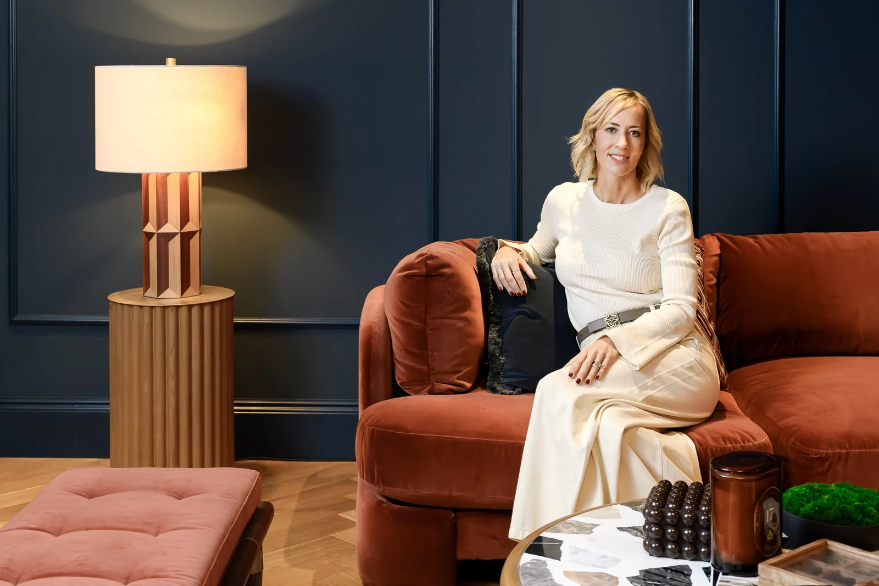
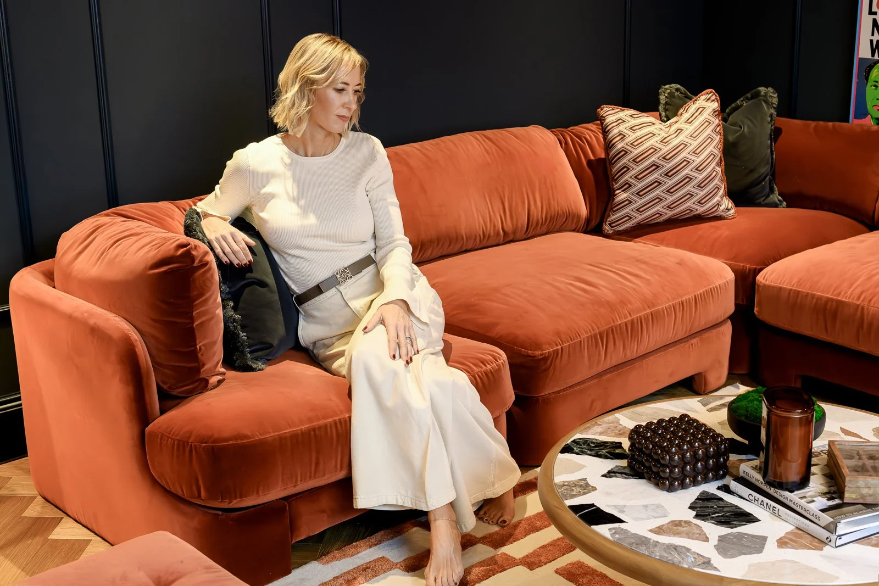
Lounge, colour and atmosphere
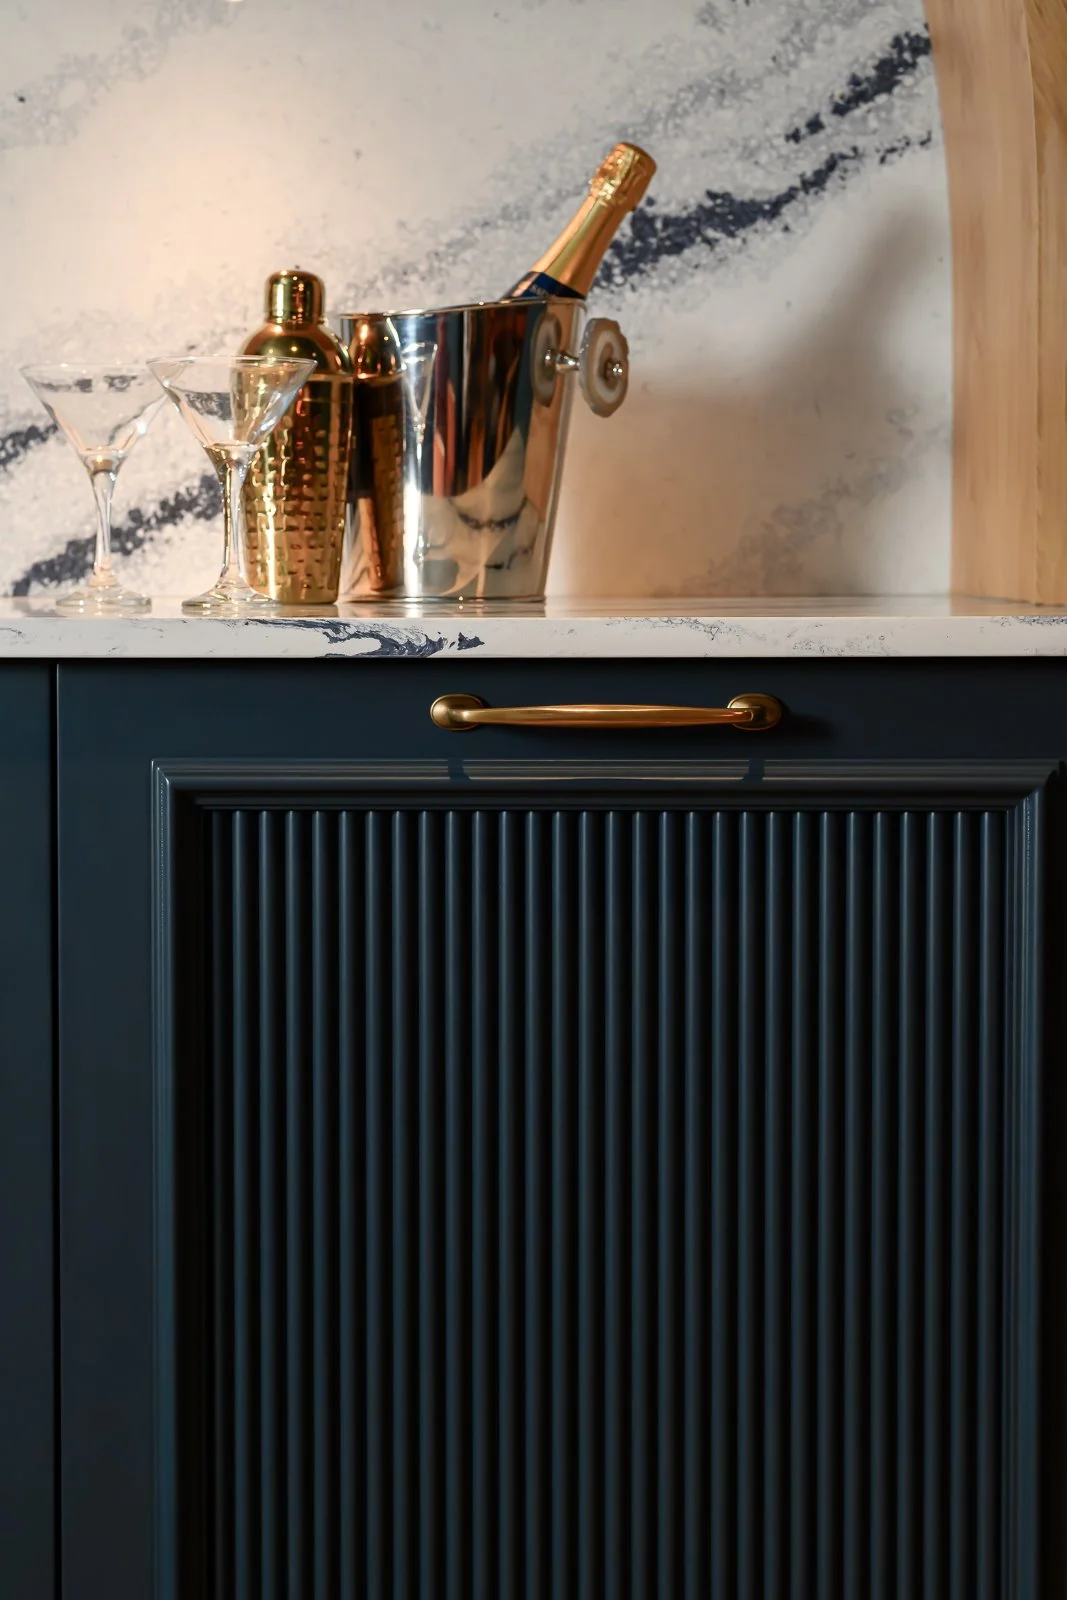
The darker lounge added a more expressive mood to the project, with deep blue walls, rust upholstery, statement lighting, bar joinery and personal details creating a room with a stronger editorial feel.
Hallway, staircase and architectural details
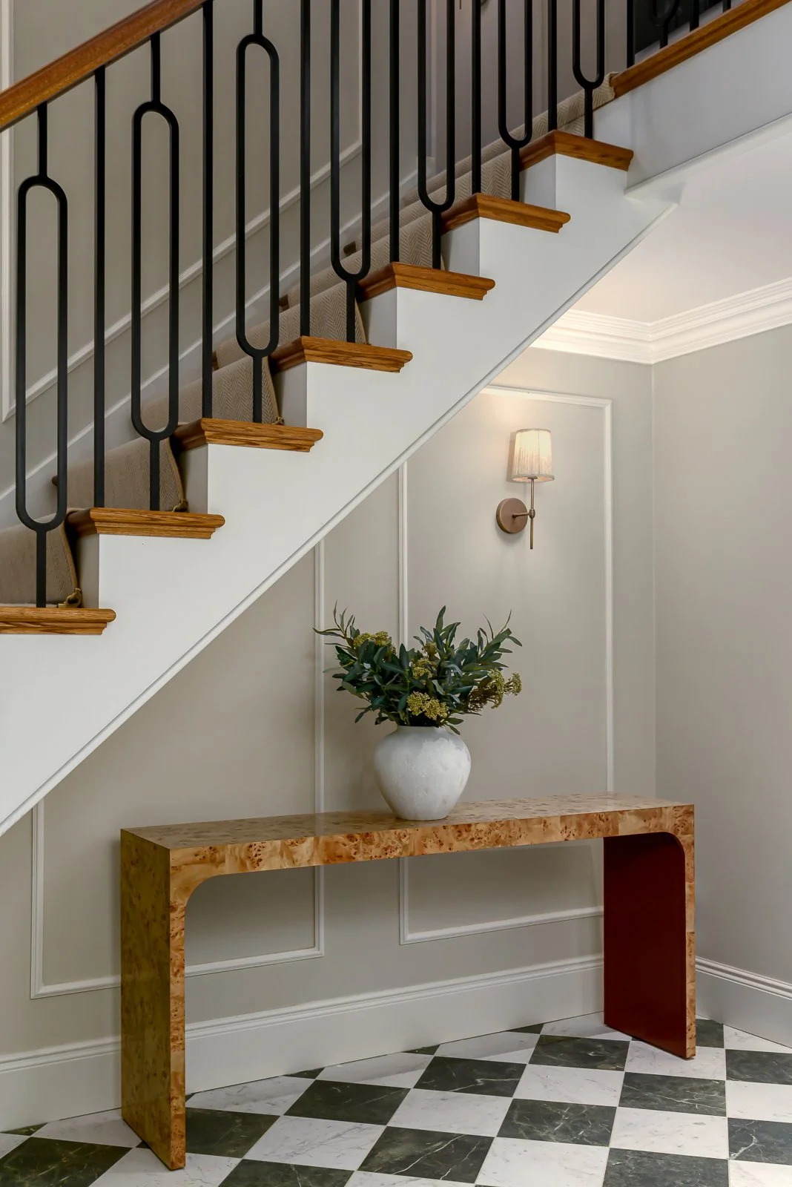
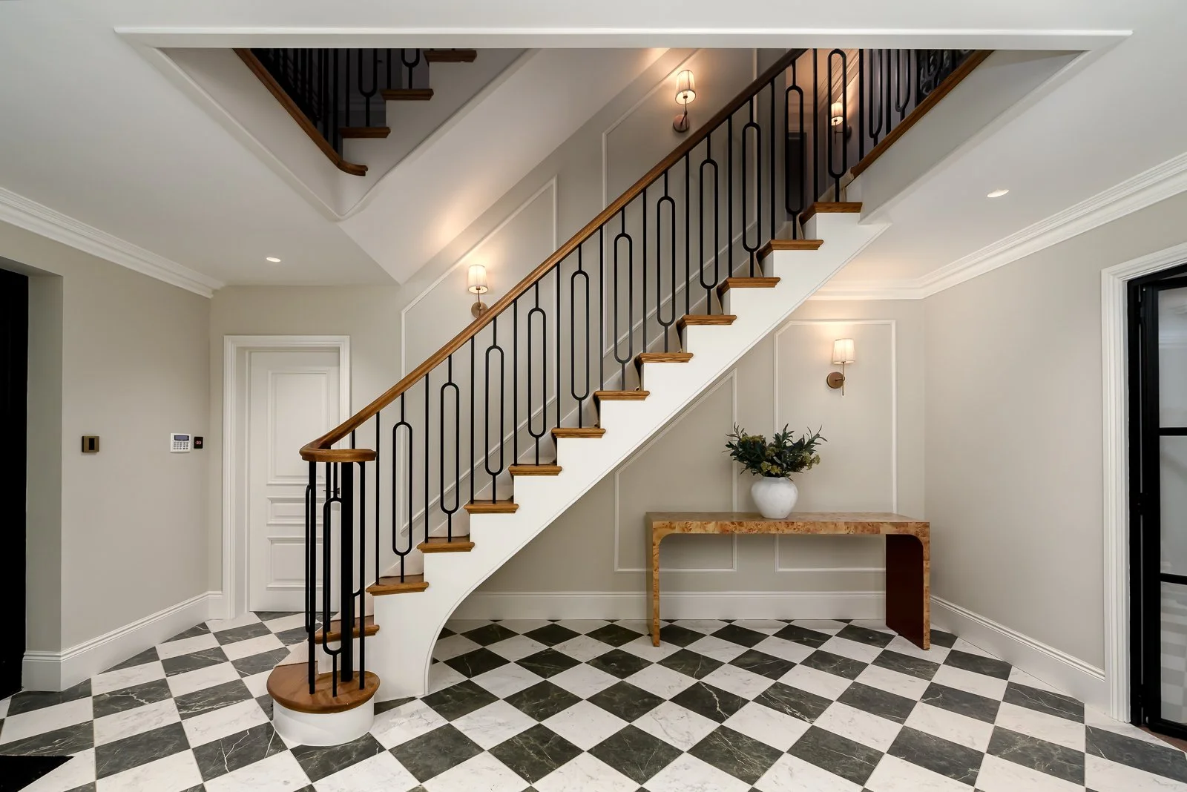
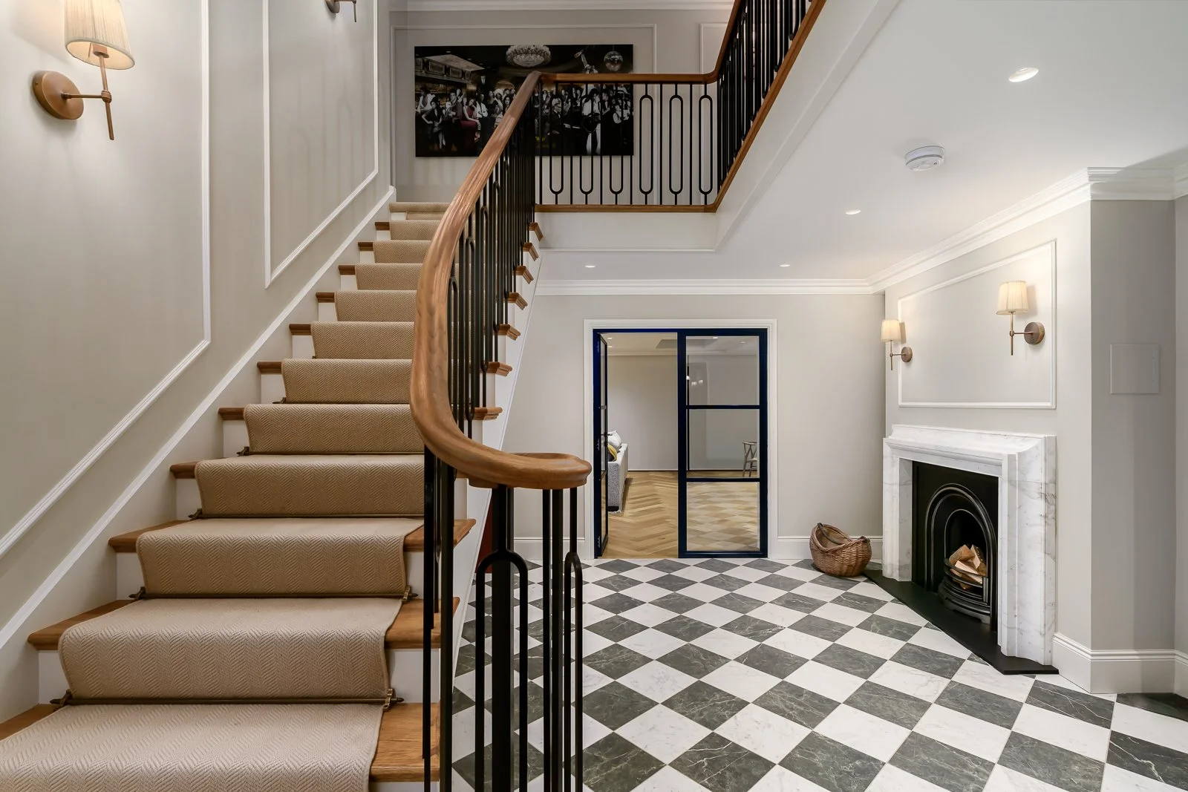
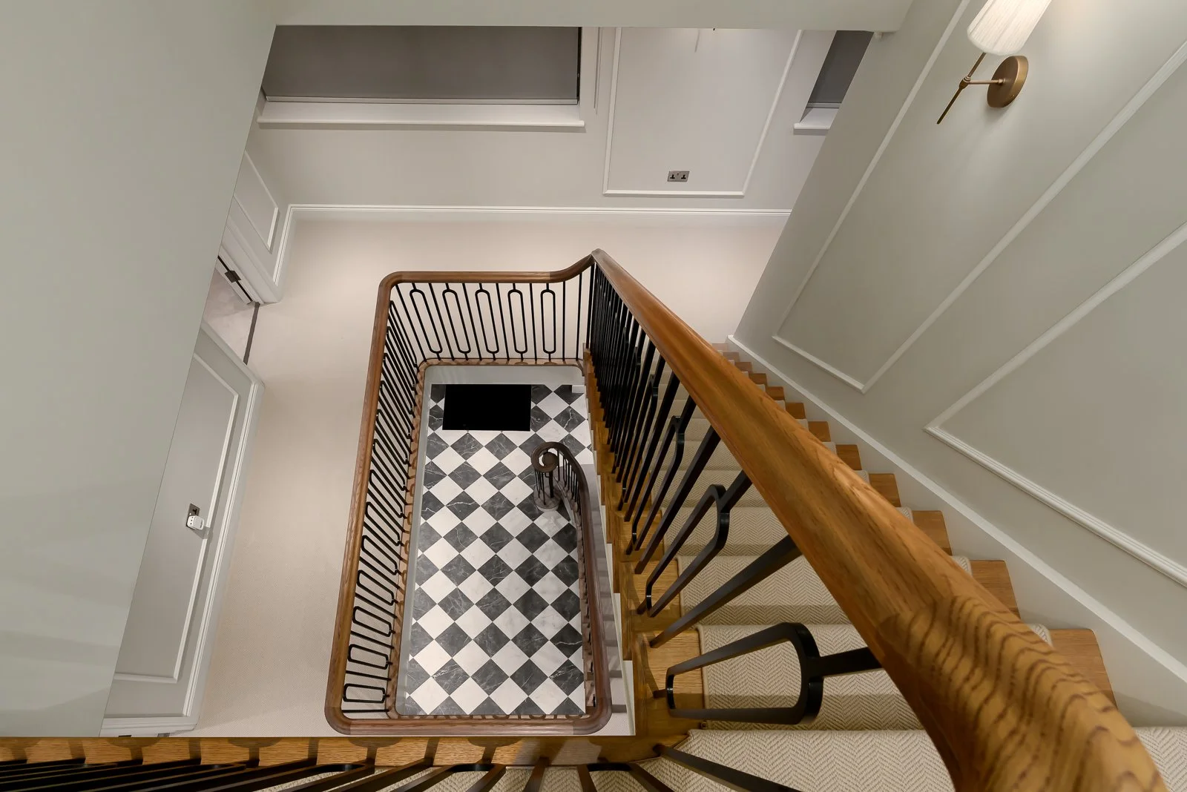
The hallway and staircase formed one of the strongest architectural moments in the home, combining classic detailing, patterned flooring, sculptural joinery and a confident sense of arrival.
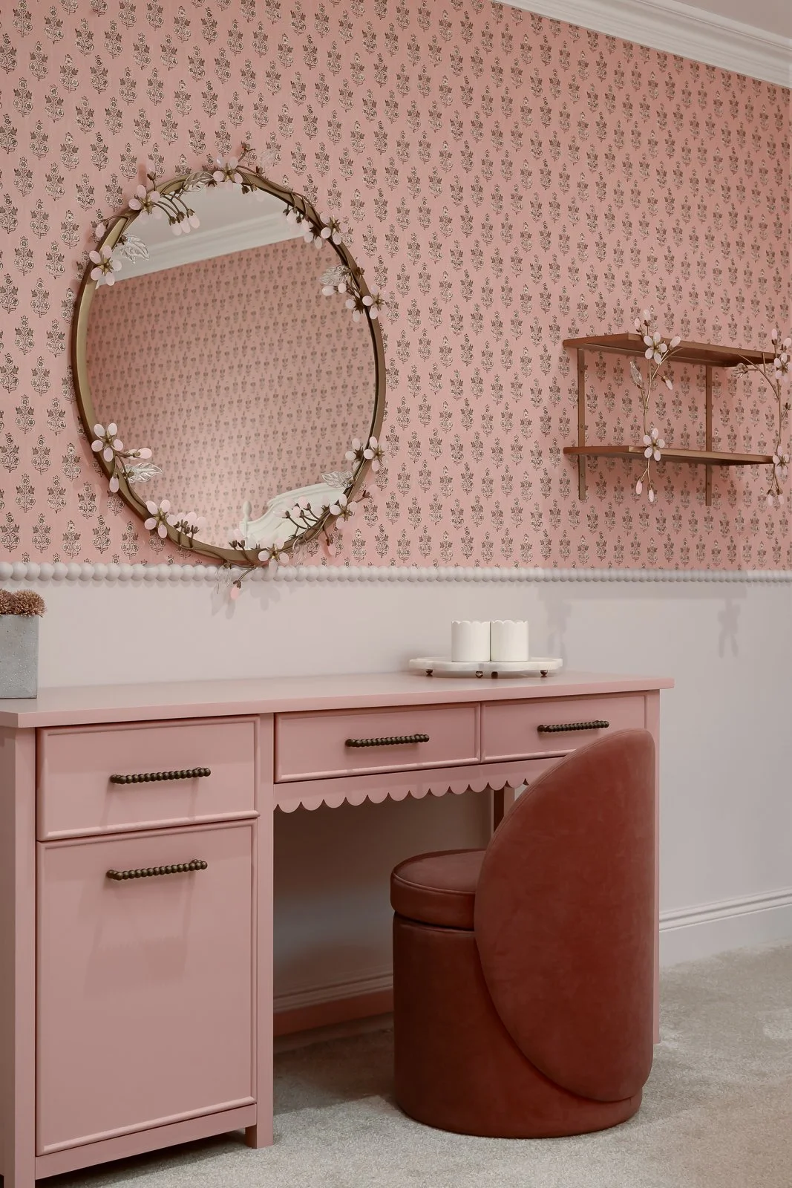
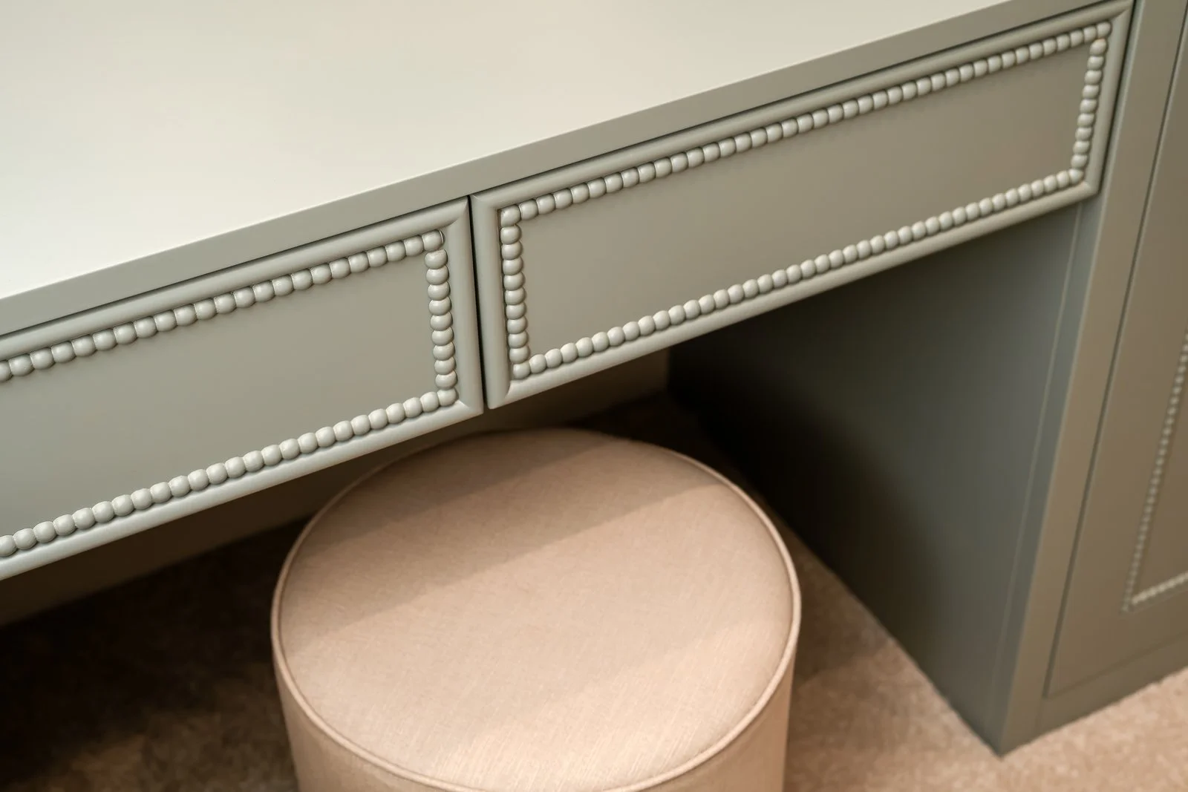
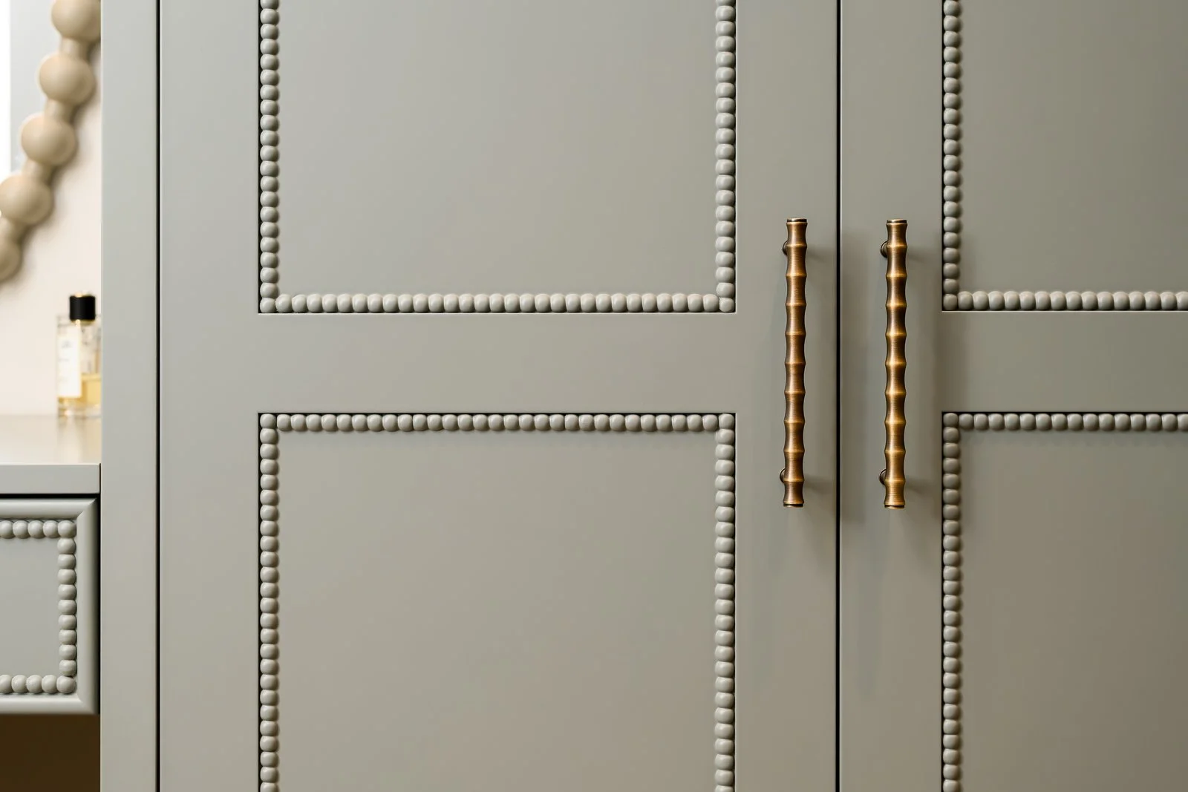
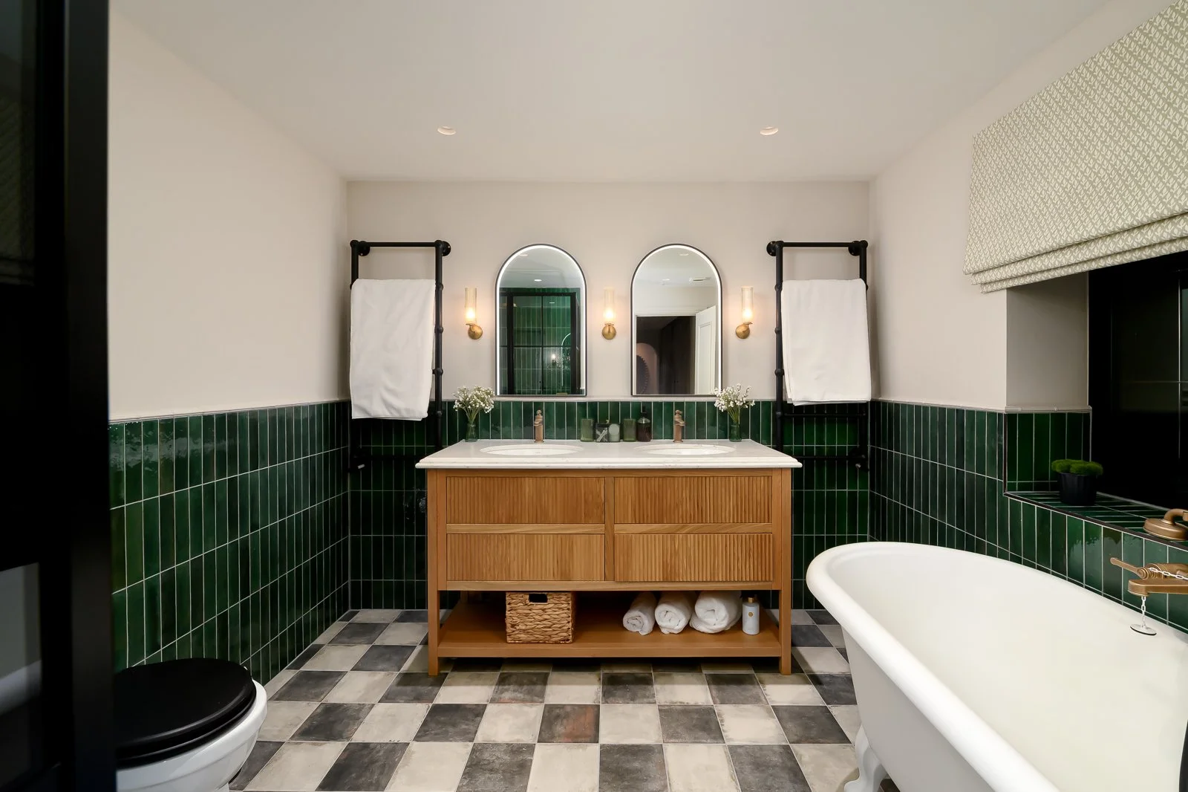
Bedrooms, bathroom and bespoke joinery
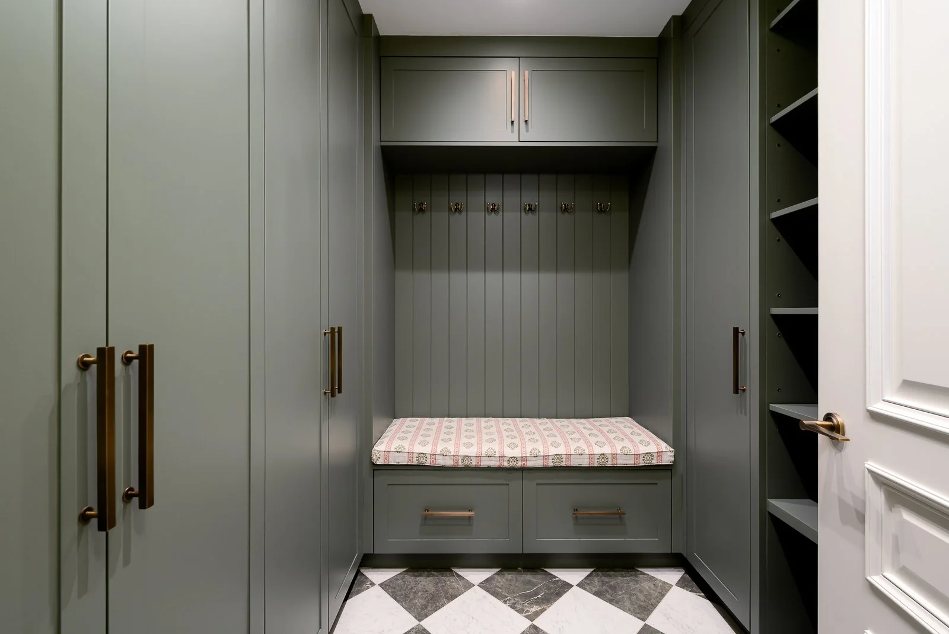
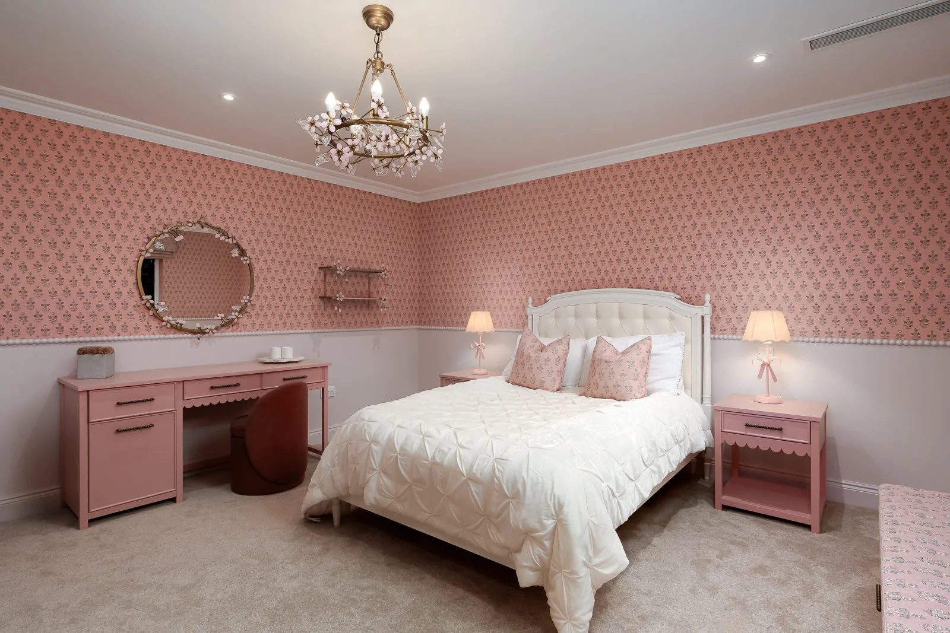
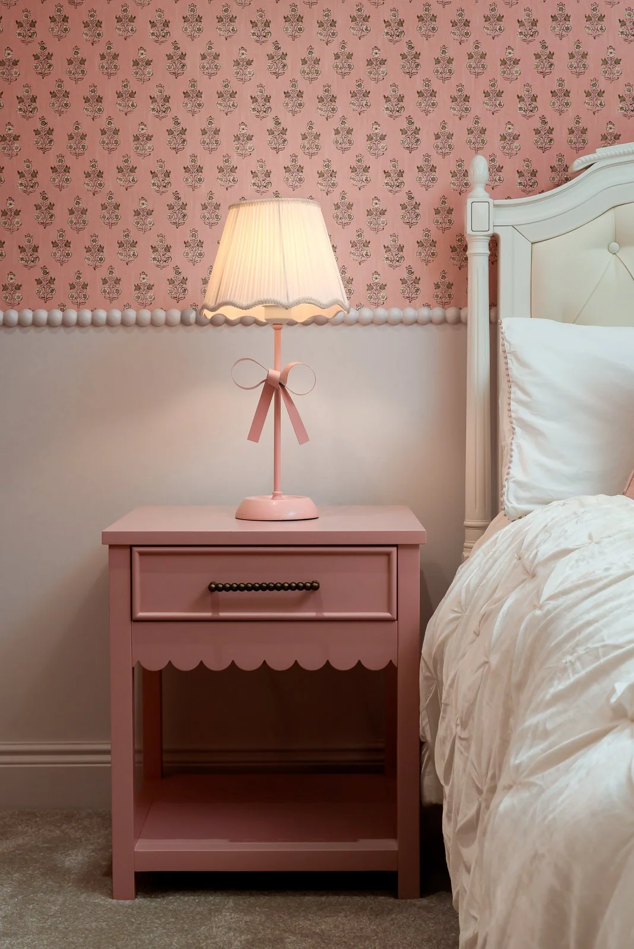
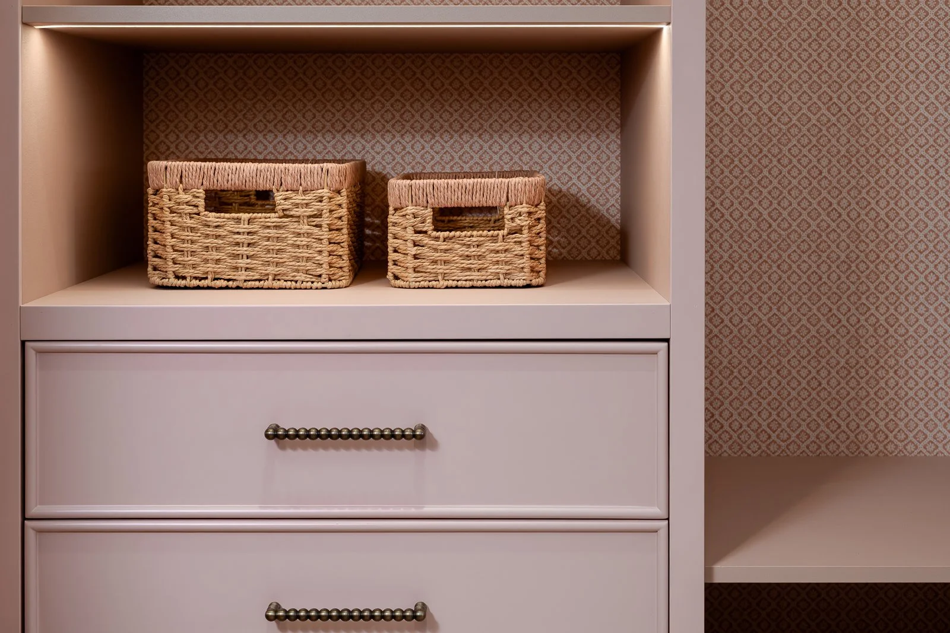
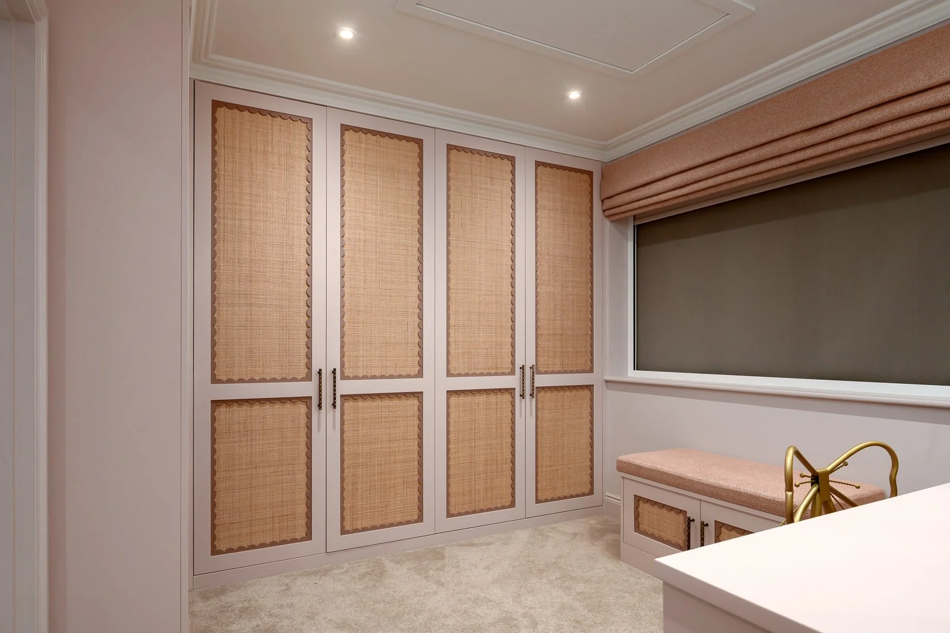
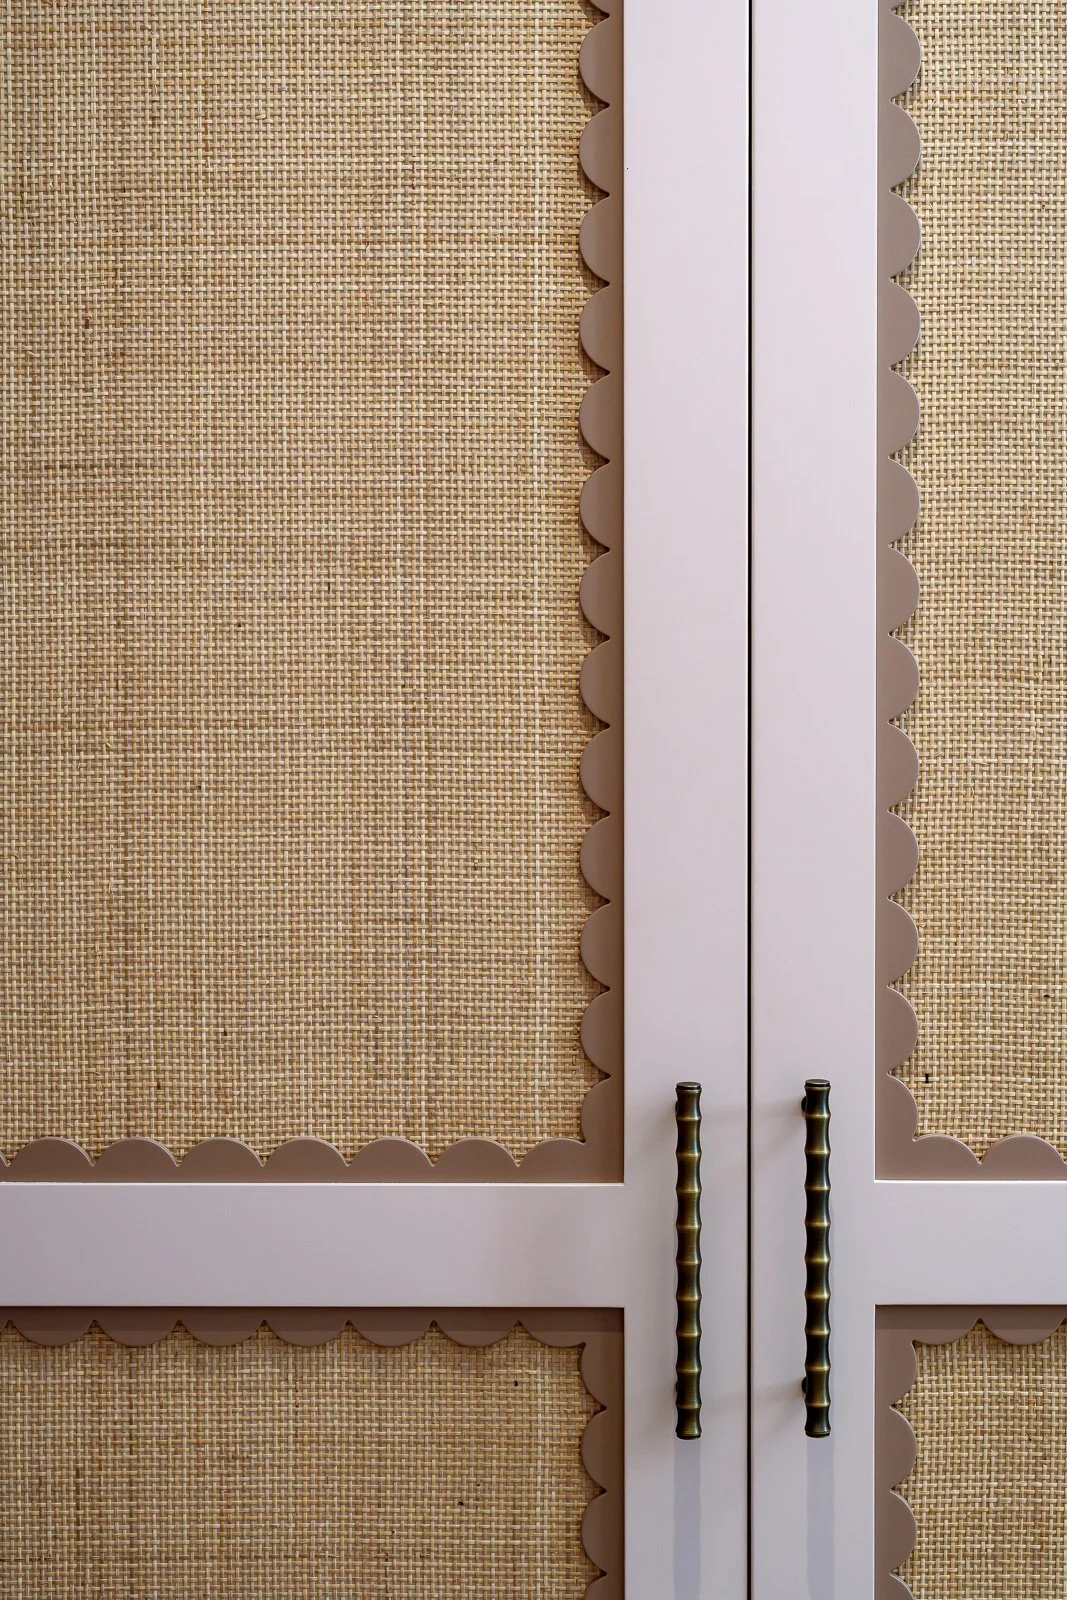
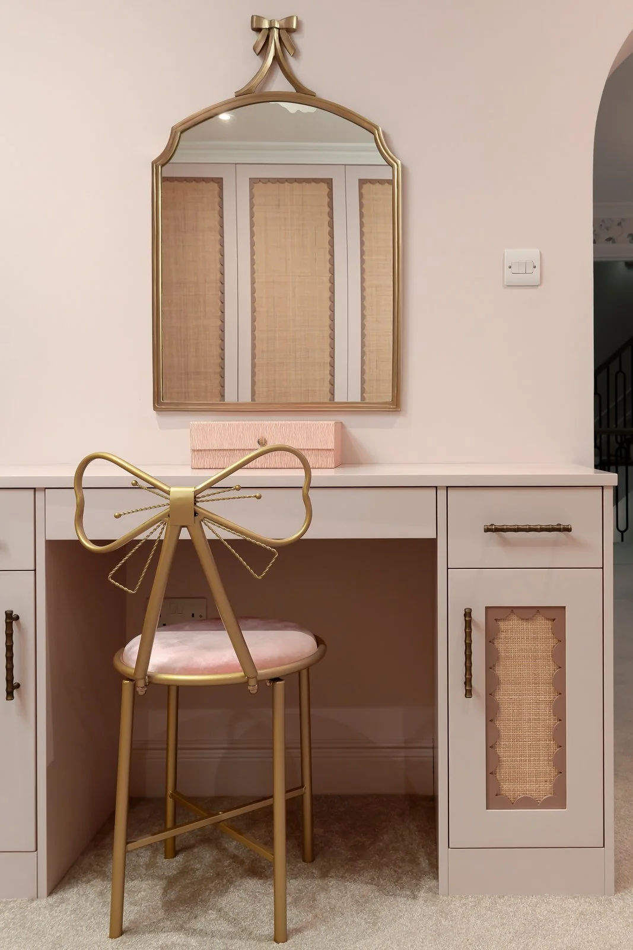
The softer bedrooms, bathroom and fitted joinery added range to the project gallery, showing how the design language continued through practical family spaces as well as the main entertaining areas.
On-location brand portraits
A small portrait set was created during the same shoot, giving the designer additional images for profile use, social media and business visibility without needing a separate brand photography session.
Planning to photograph a completed interior design project?
Whether you need images for your portfolio, website, social media, press submission or award entry, I can help create a considered visual set that shows the full value of the space.