
Barnet Family Home by JAM Design Works
Interior photography and motion for a bespoke full-home renovation in North London
This two-day interior photography and motion shoot documented a full-home renovation in Barnet by JAM Design Works, creating a complete visual library for press, website, social media, reels and wider project marketing.
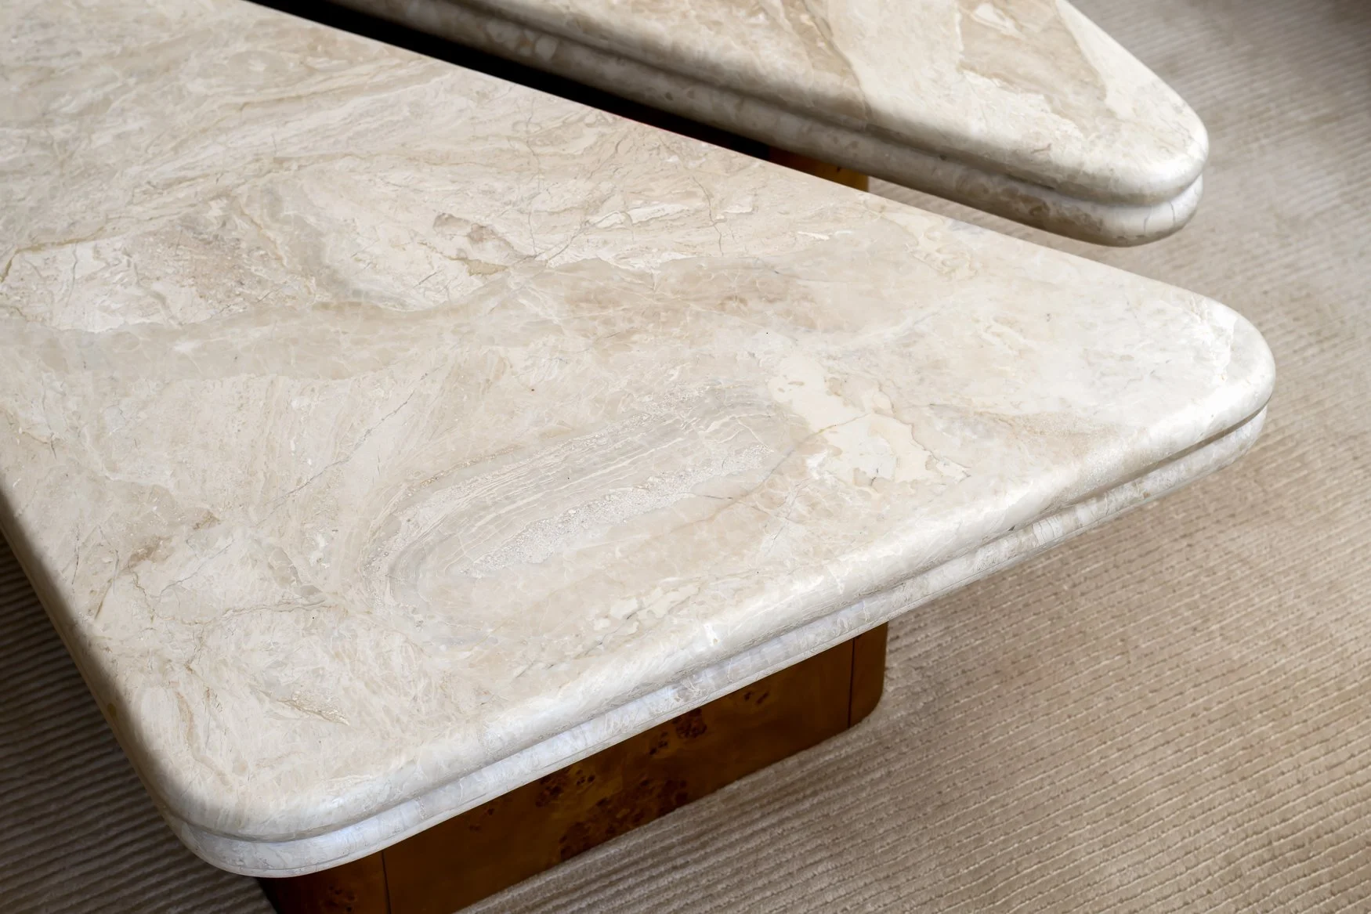
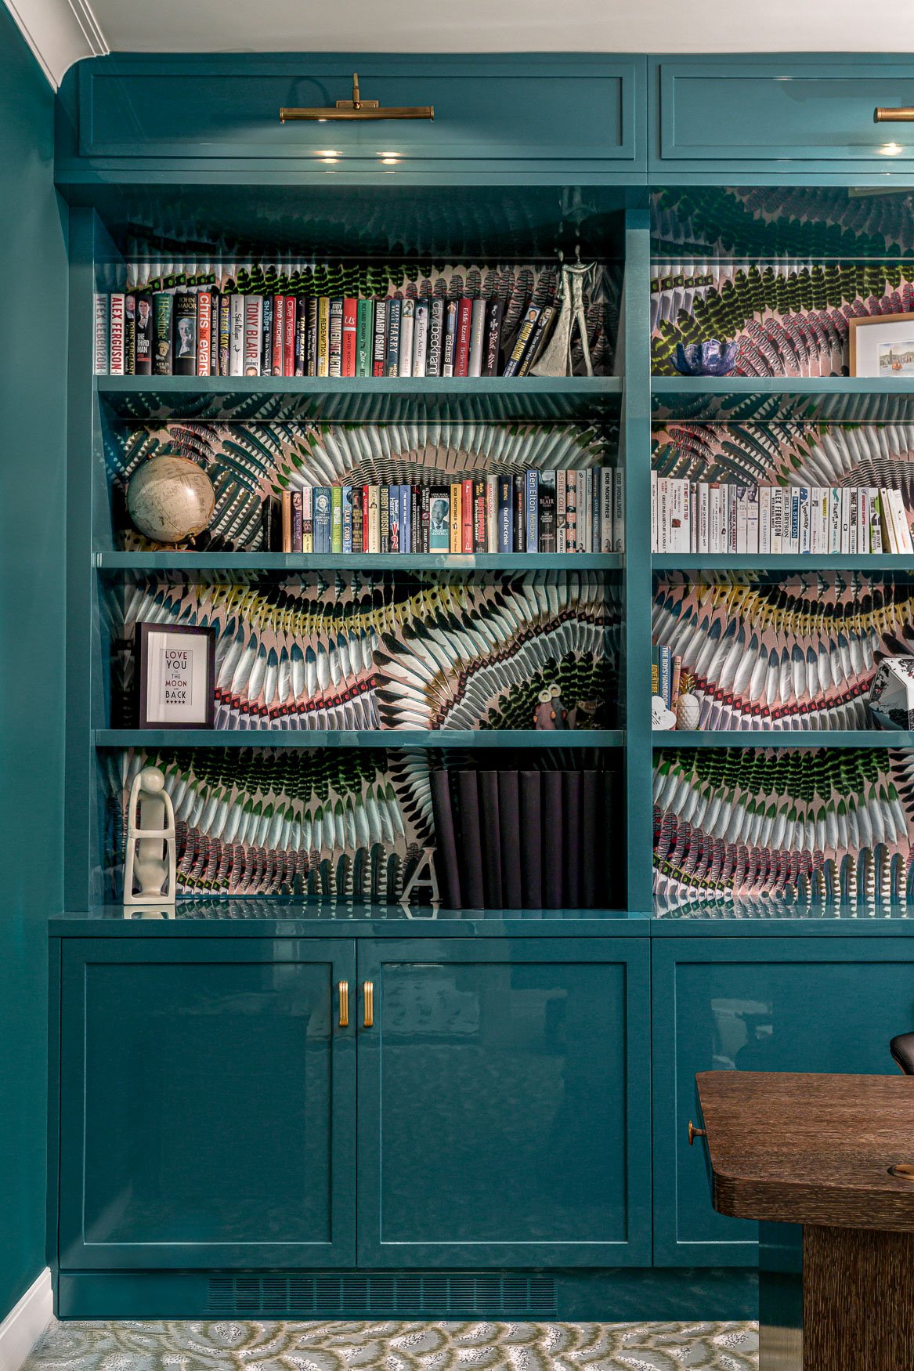
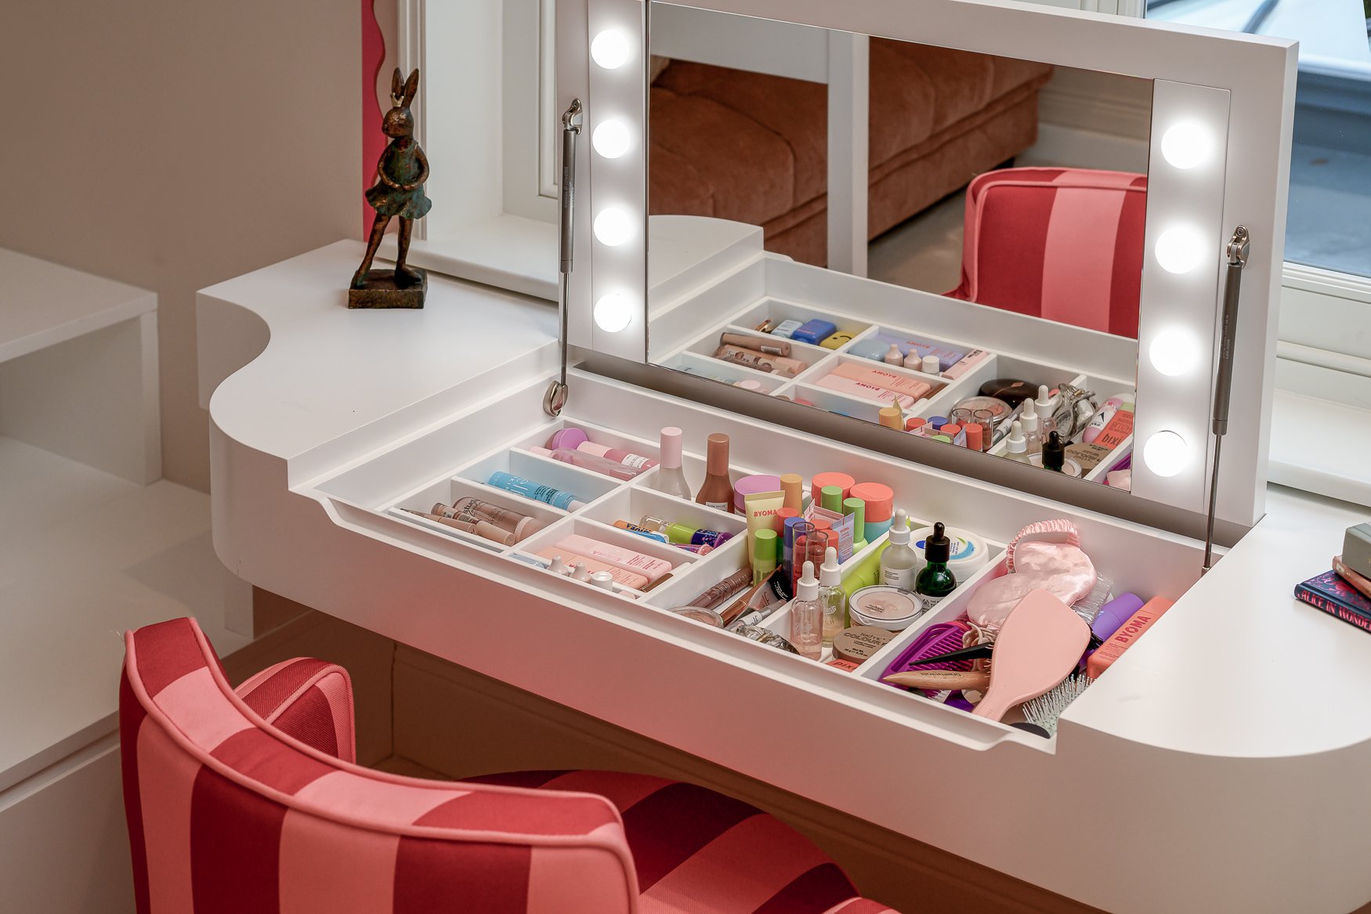
The project had a strong sense of personality from room to room. Rather than one repeated style, each space carried its own mood: a statement kitchen with bespoke stained glass, practical family areas with considered storage, layered bedrooms, colourful bathrooms, a music studio and detailed spaces designed around real daily life.
The photography needed to do more than simply record the finished rooms. The aim was to create a complete visual library for JAM Design Works: wide images to show layout and flow, closer photographs to capture craftsmanship and materials, and motion content to help the studio promote the project across digital platforms.
Kitchen and bespoke stained glass
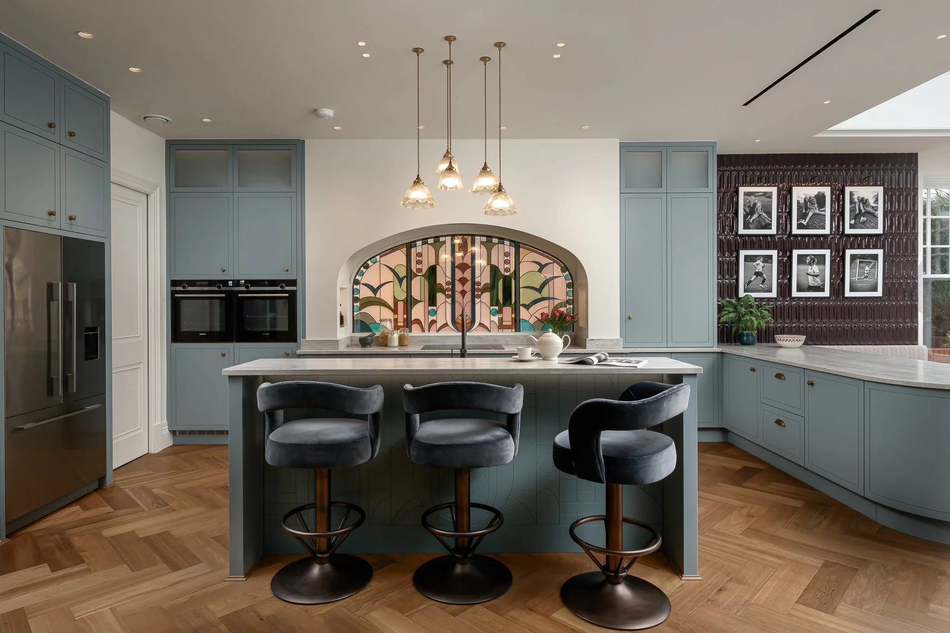
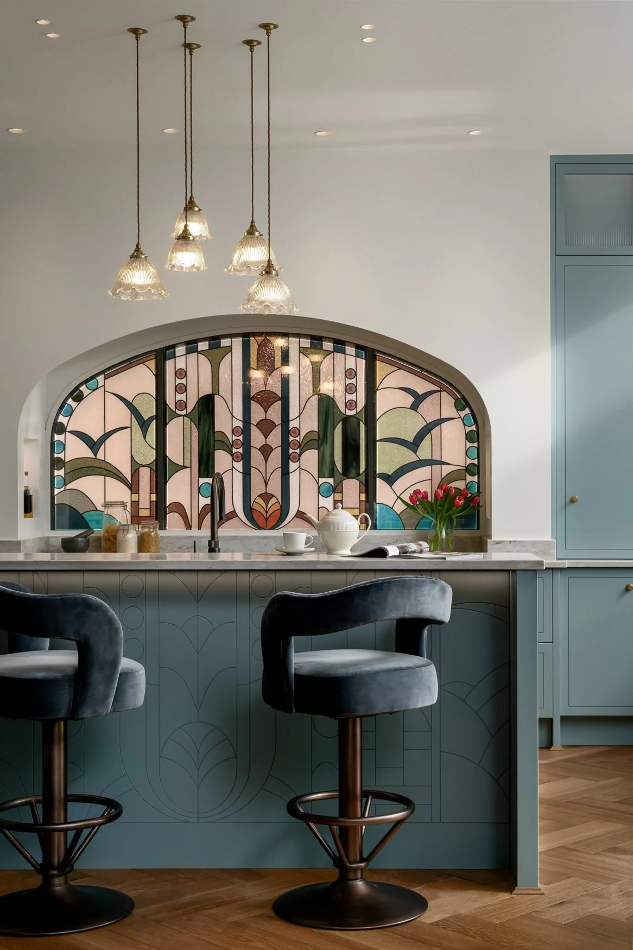
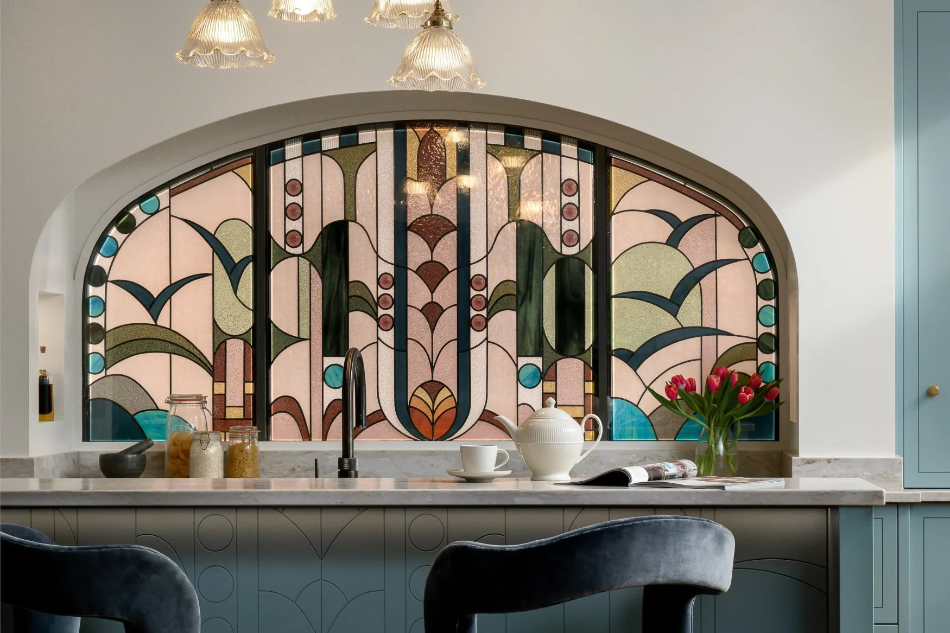
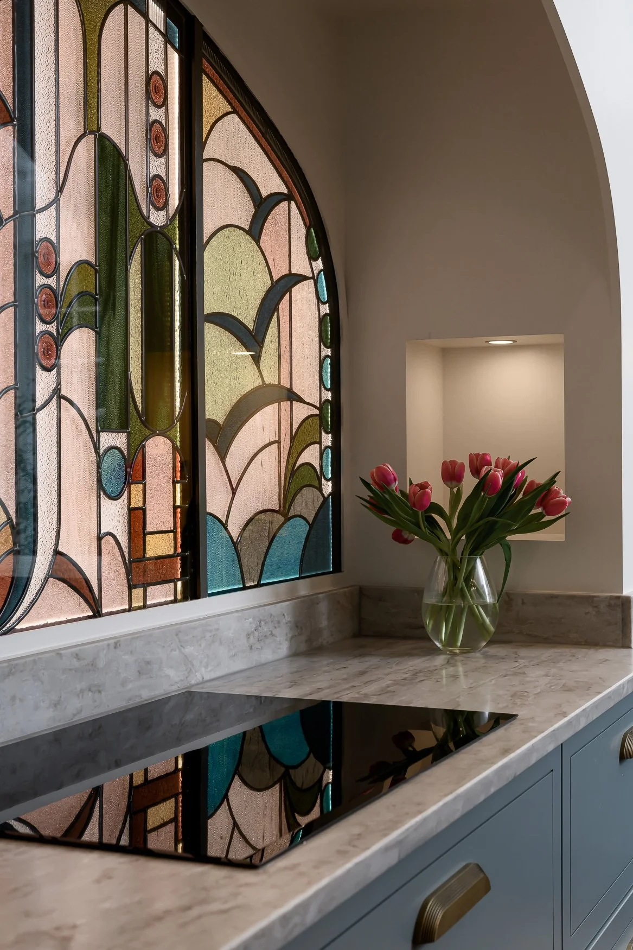
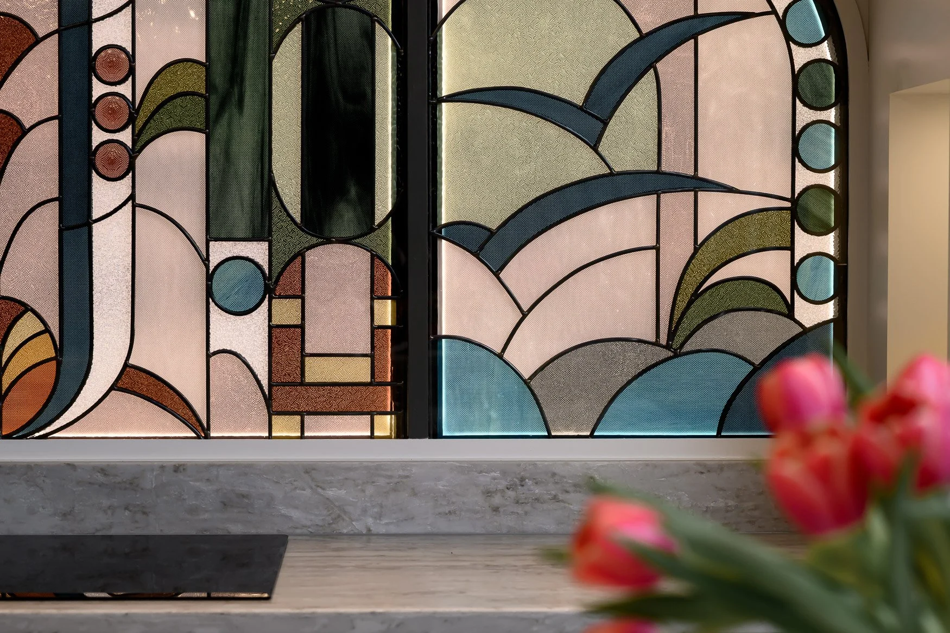
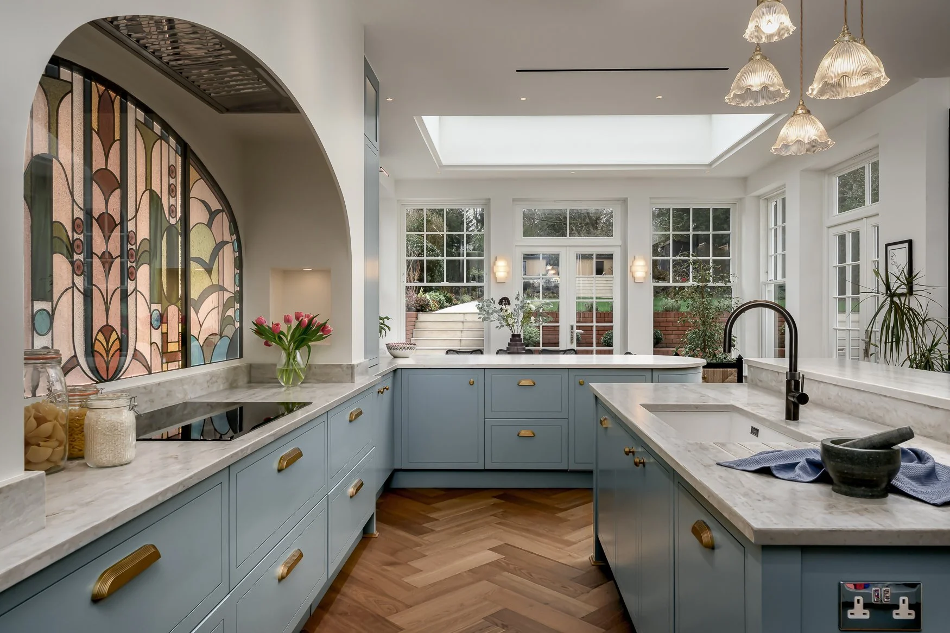
The kitchen centred around a completely bespoke stained-glass backsplash, designed as a statement feature with personal meaning woven into the pattern. It brought colour, light and character into the space while giving the kitchen a strong visual identity.
This detail later appeared in House Beautiful in a feature about designing with stained glass, where the JAM Design Works kitchen was highlighted as an example of a bespoke architectural detail bringing light, visual interest and character into a new interior.
For the photography, this meant capturing both the full kitchen and the detail itself: the relationship between the island, cabinetry, stained glass, lighting and surrounding finishes.
Living spaces and layered atmosphere
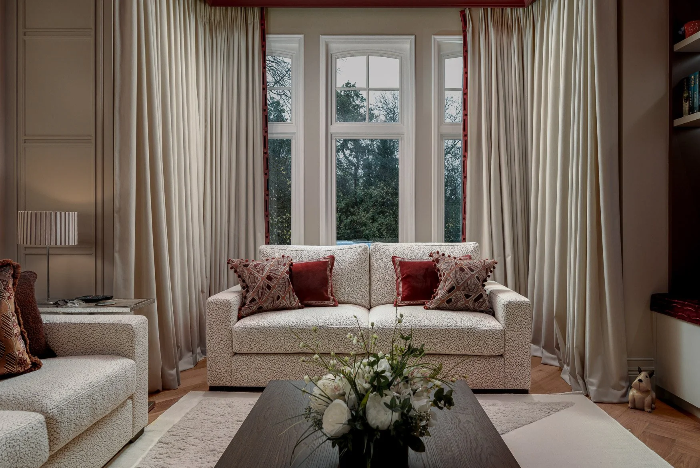
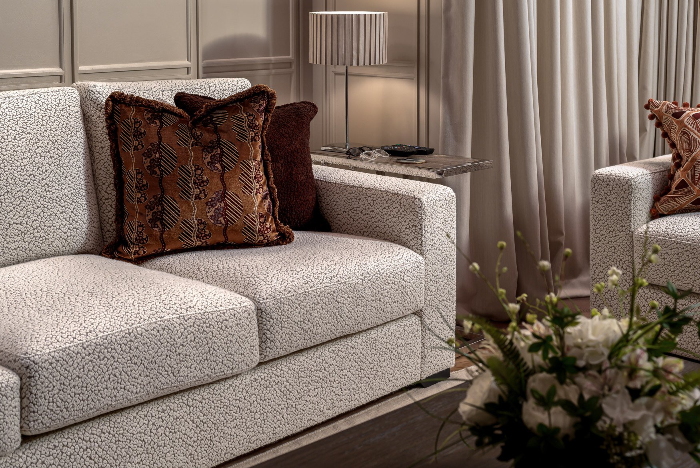
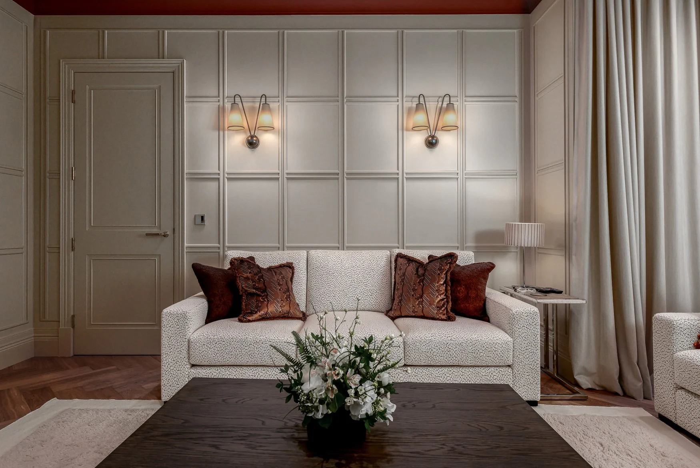
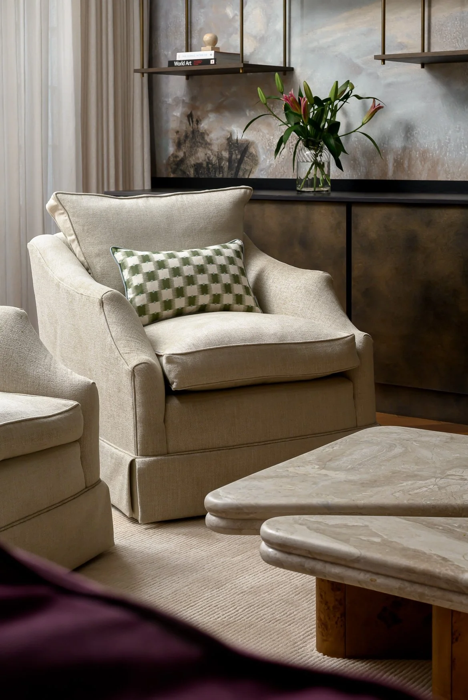
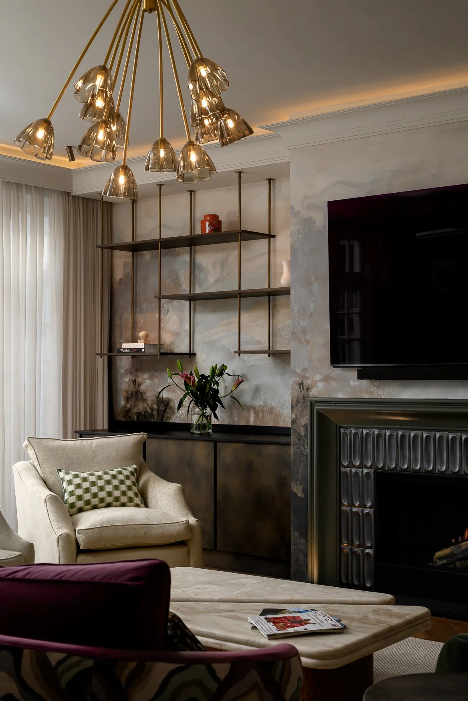
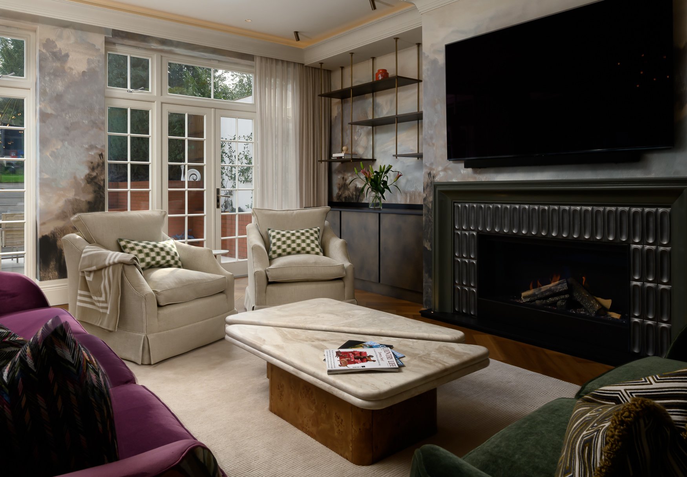
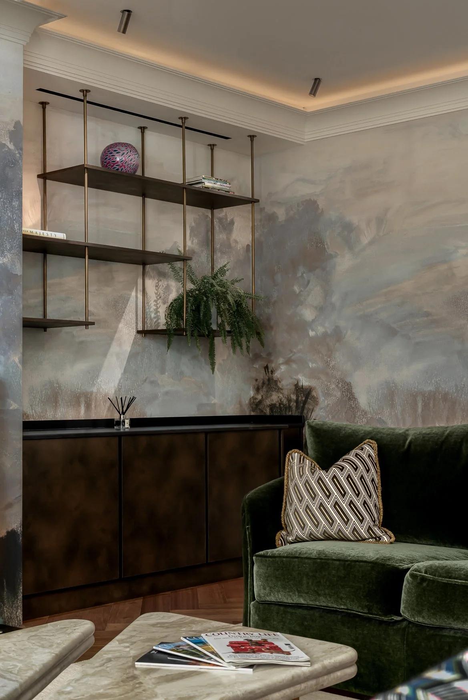
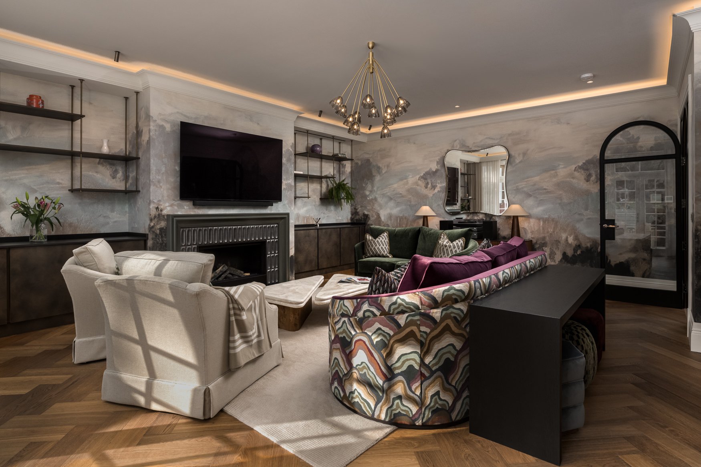
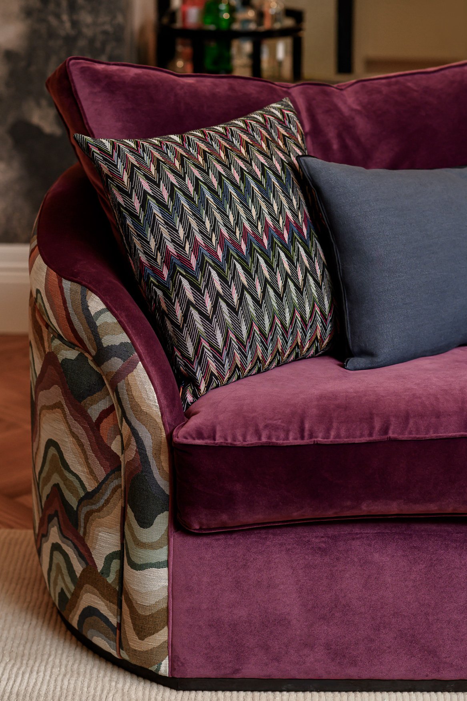
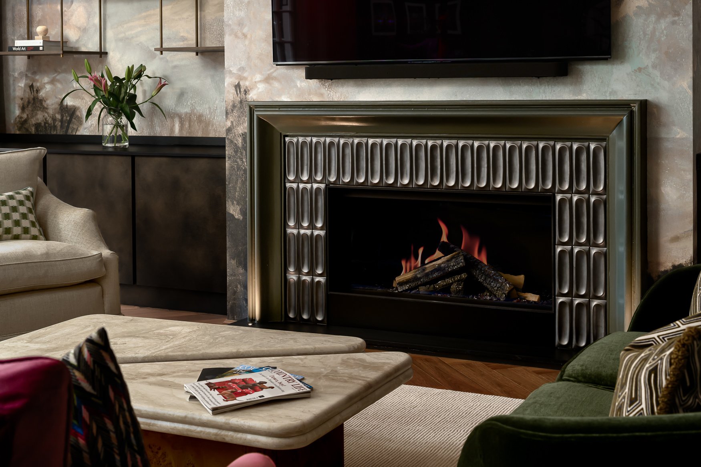
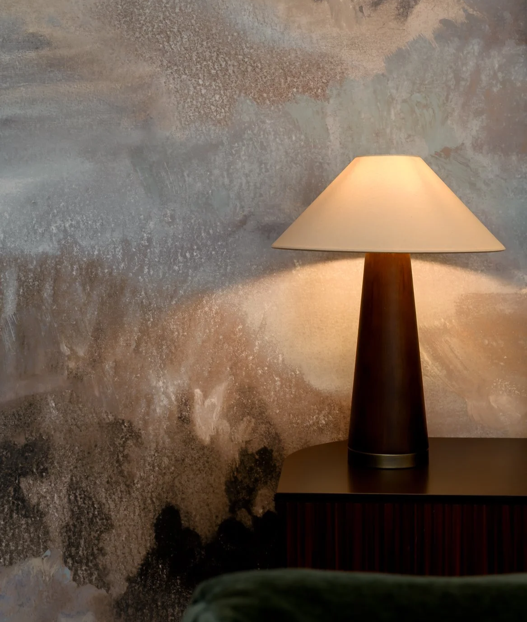
The living spaces brought together colour, pattern, texture and lighting in a more atmospheric way. These rooms needed to feel warm and designed, but still comfortable and liveable.
The photography focused on the balance between full-room views and smaller styling details: cushions, curtains, books, furniture, soft lighting and the layered finishes that give the spaces their character.
Boot room, laundry and practical family spaces
One of the strengths of this project was how much care had gone into the practical spaces.
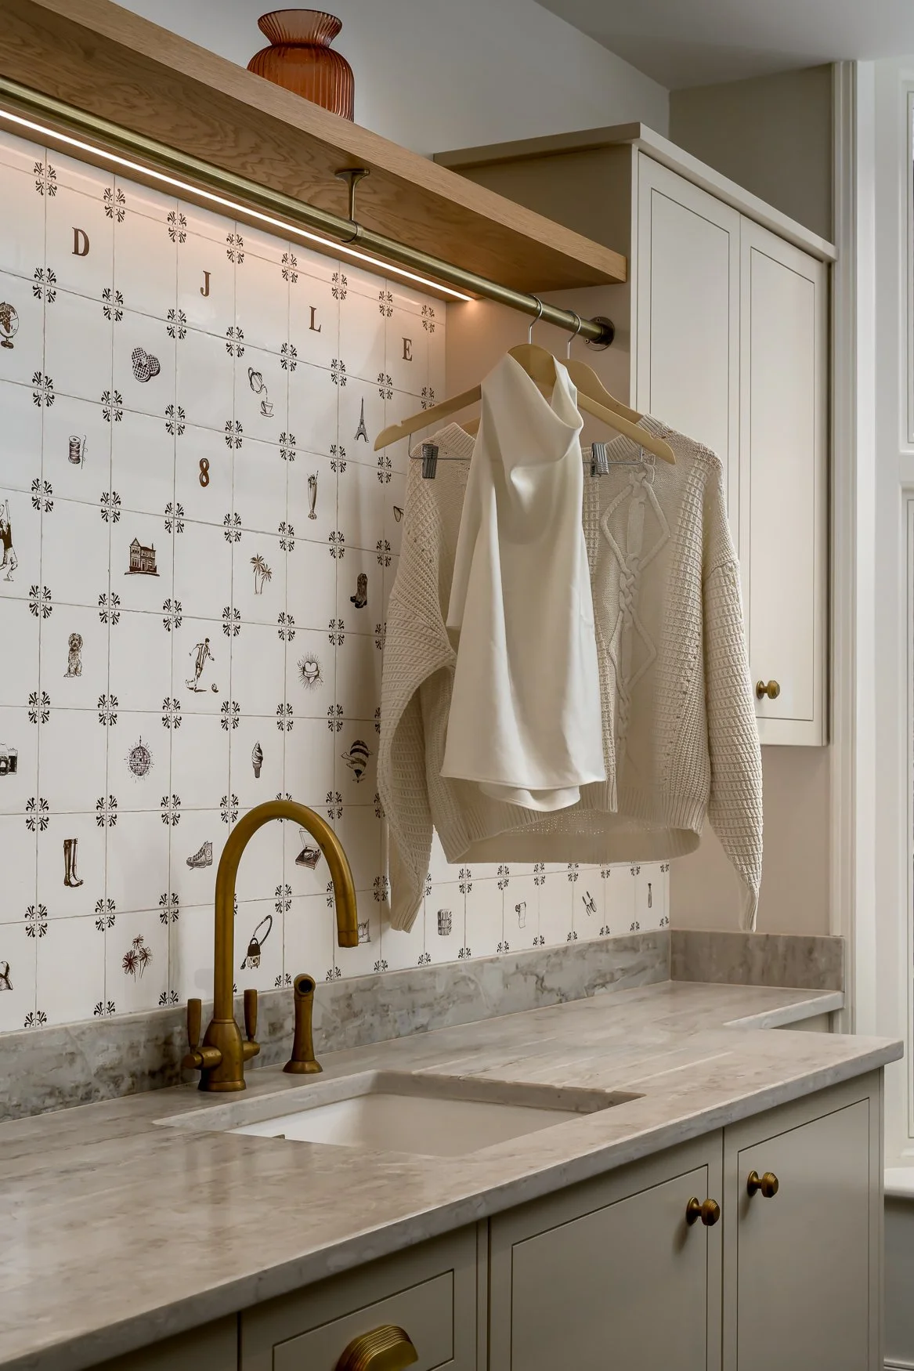
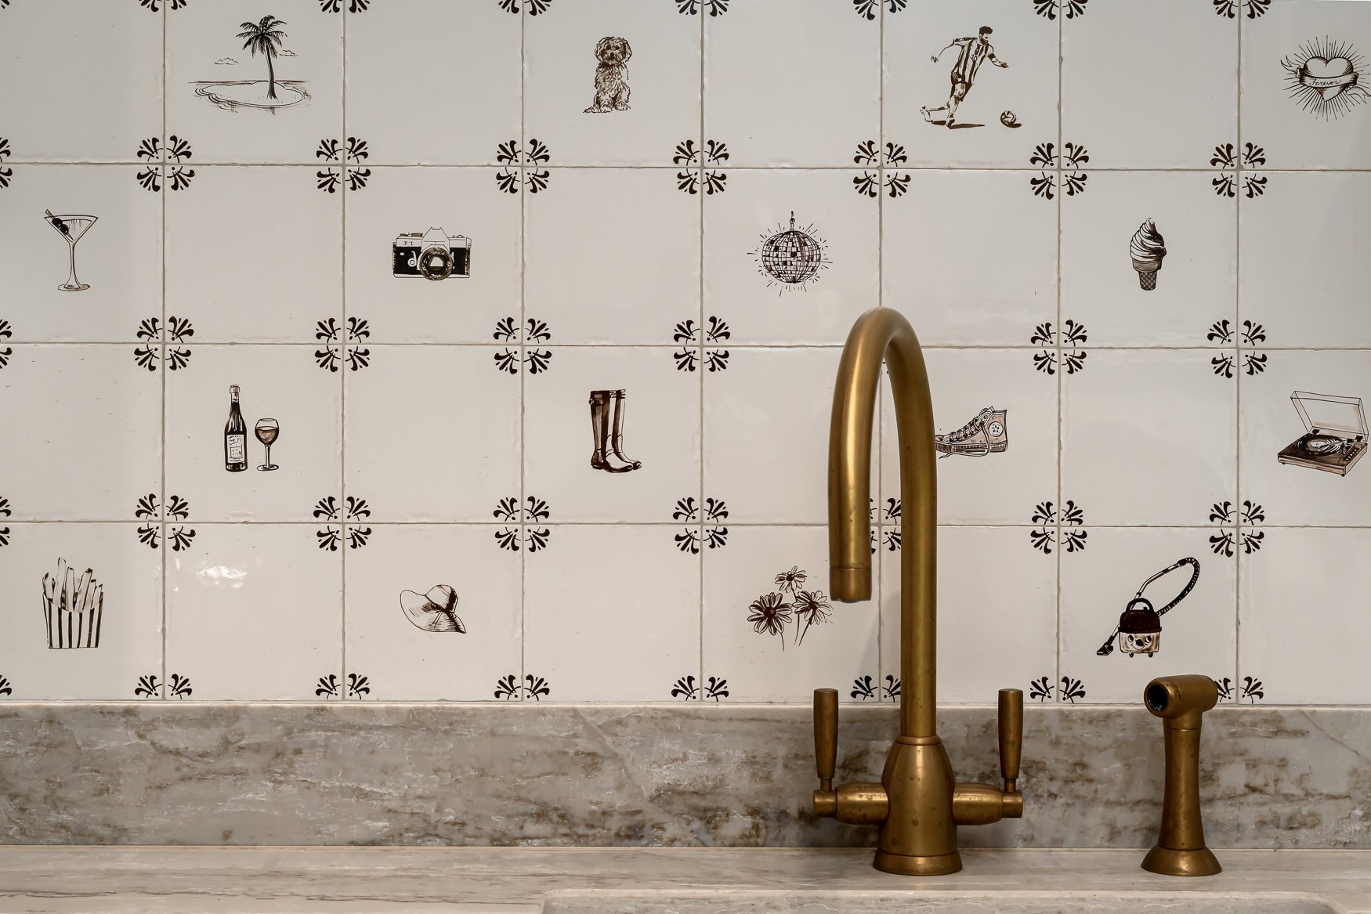
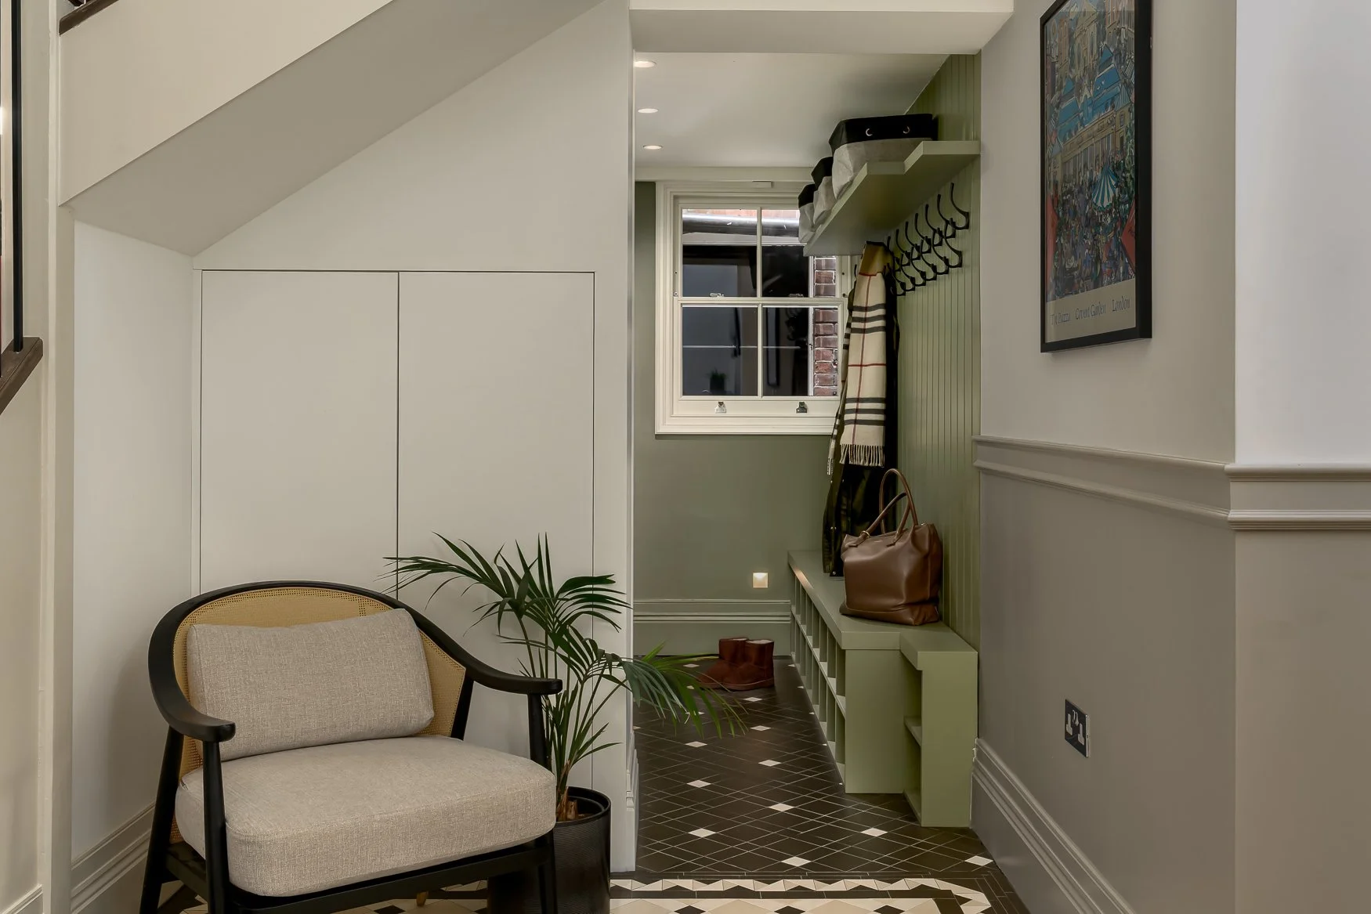
The boot room used soft green panelled joinery, dark flooring and practical storage to contain the everyday chaos of coats, boots, keys and family life. The laundry room included handmade bespoke tiles representing members of the family, their hobbies and even the dog.
These rooms were important to photograph because they showed the depth of the design work. They were not treated as afterthoughts. They carried the same level of detail, personality and function as the main rooms.
Bedrooms, detail and bespoke finishes
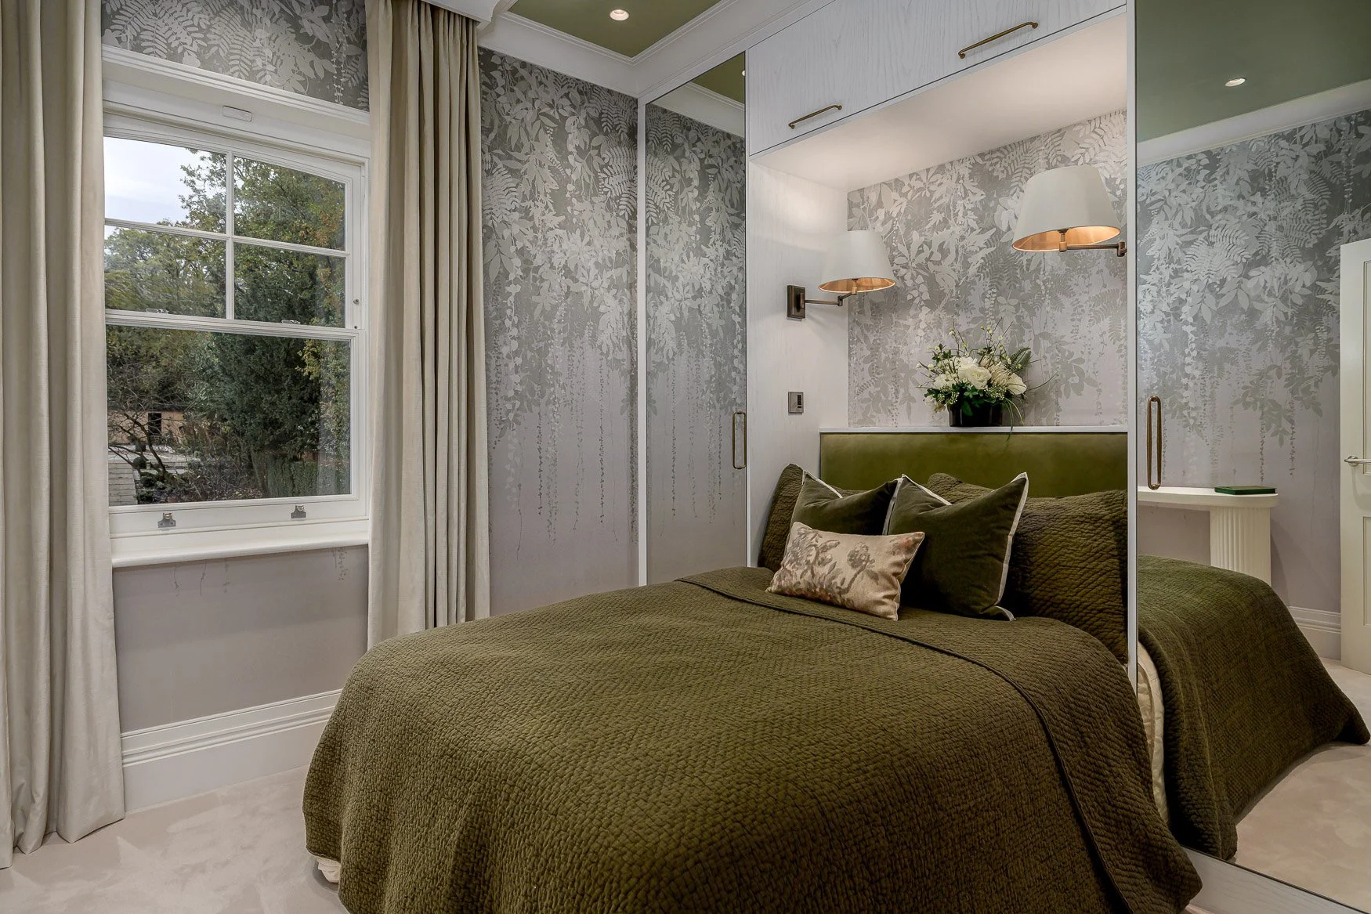
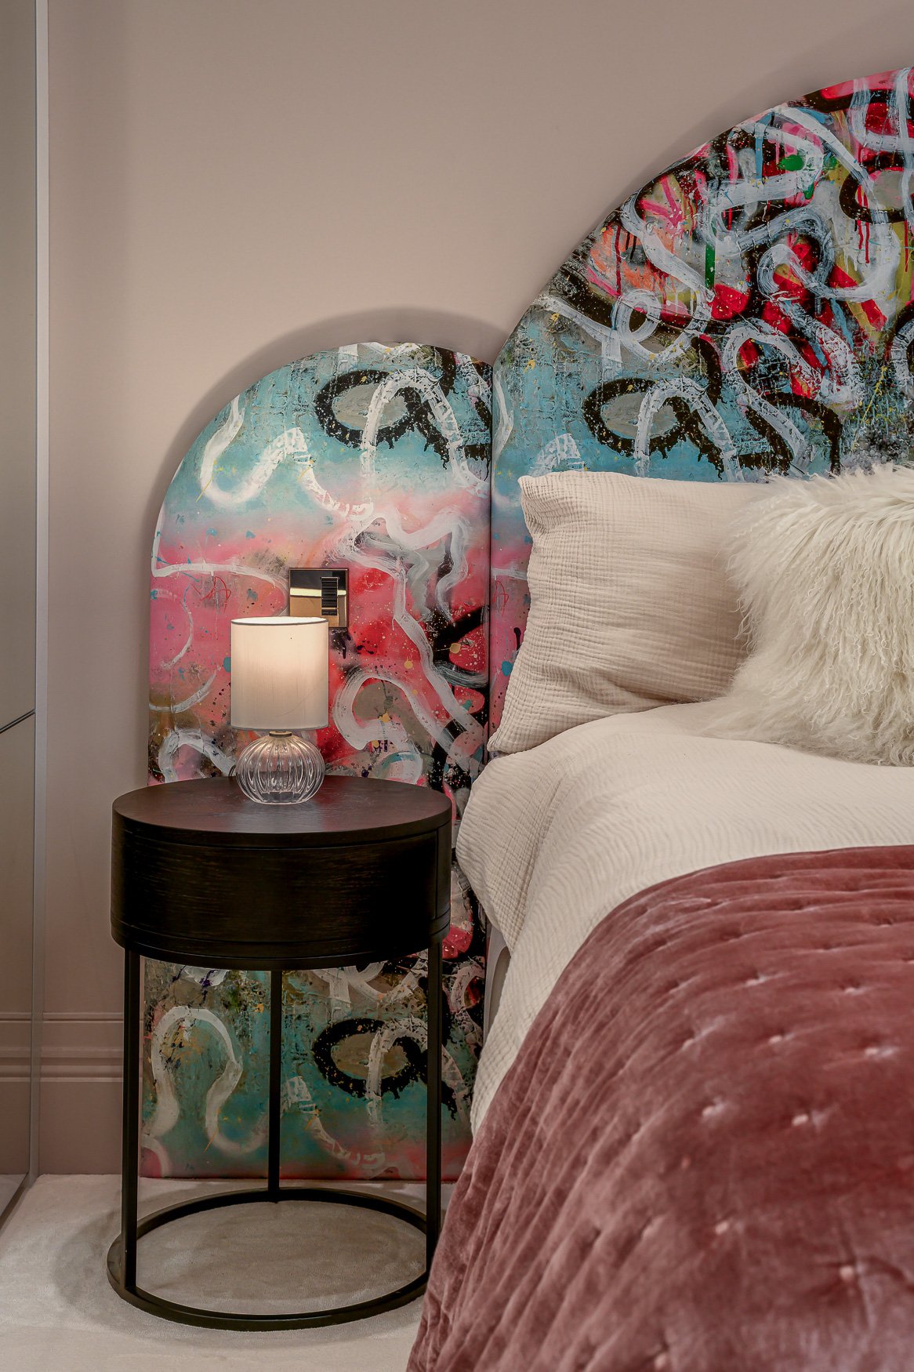
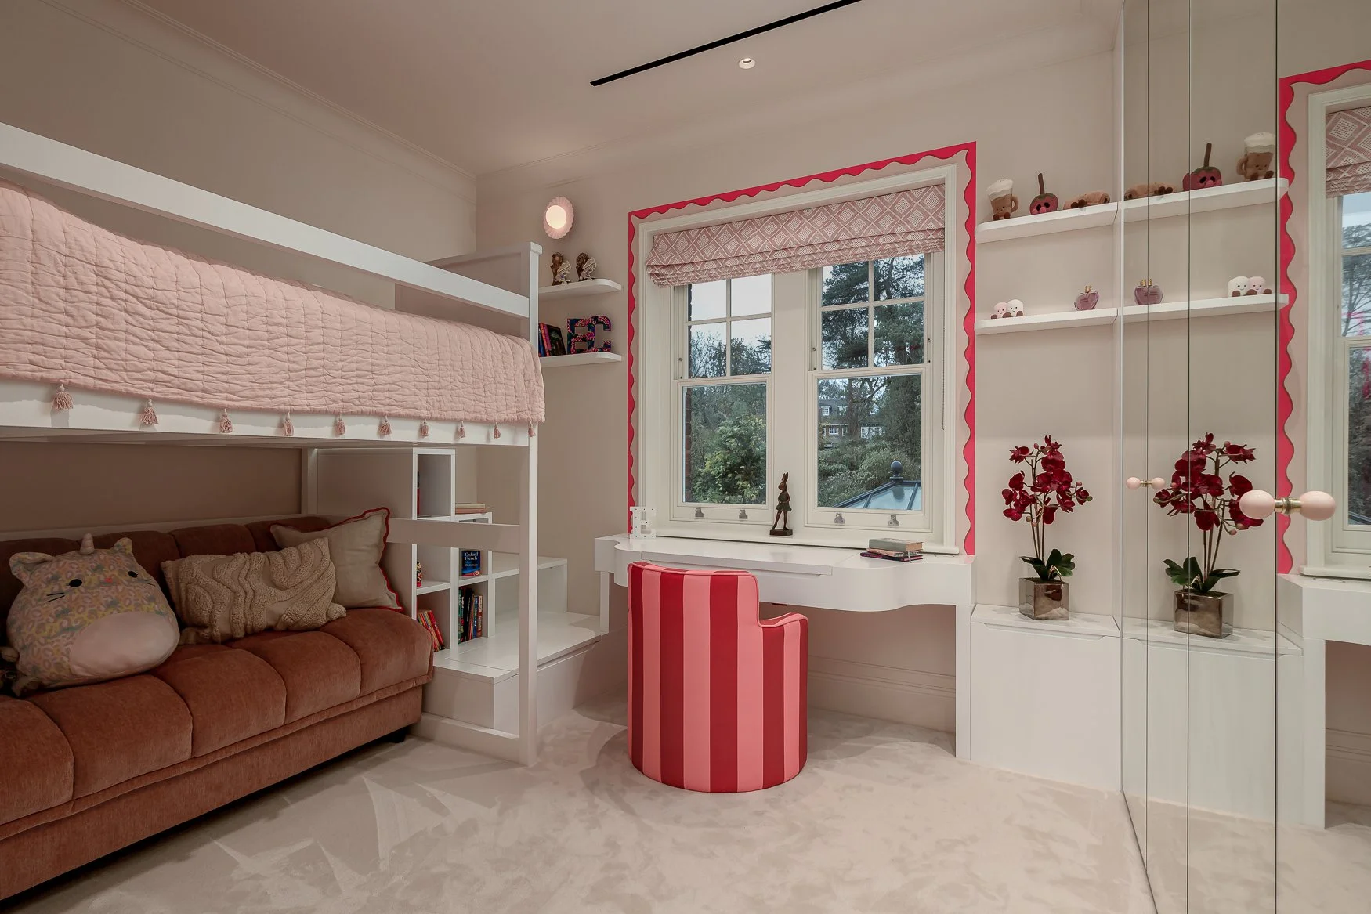
The bedrooms each had their own direction.
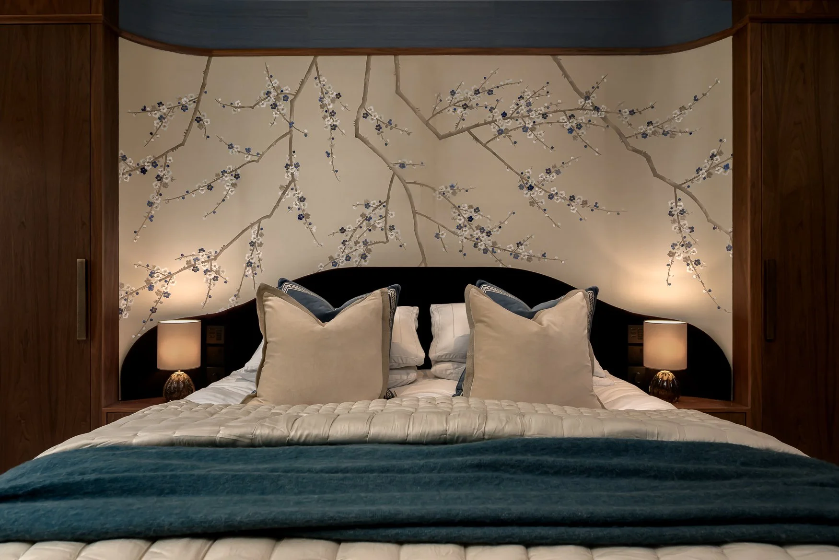
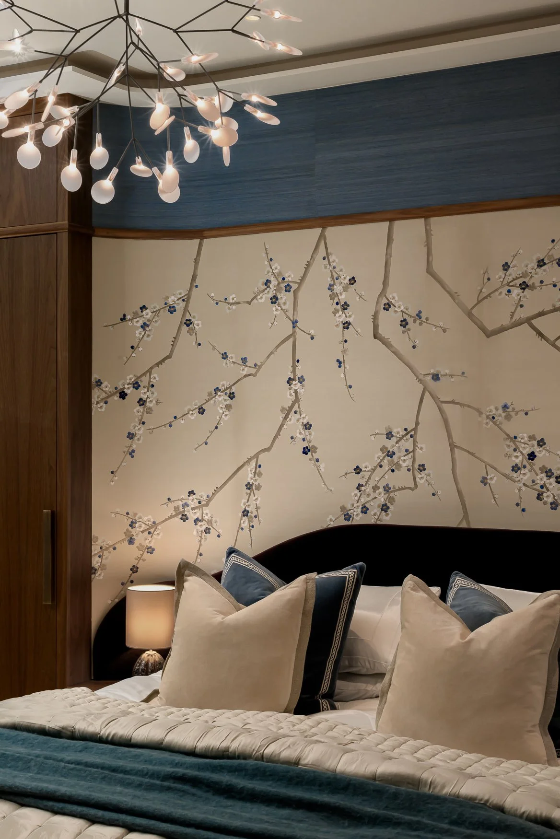
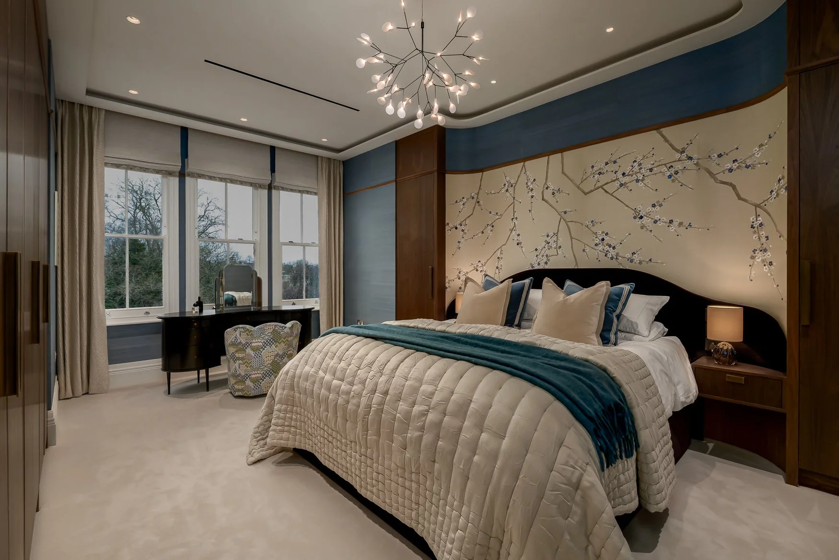
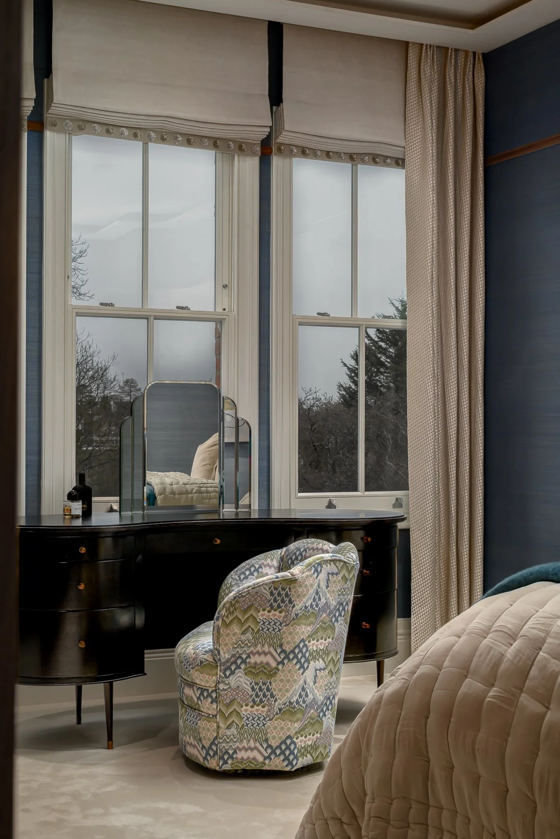
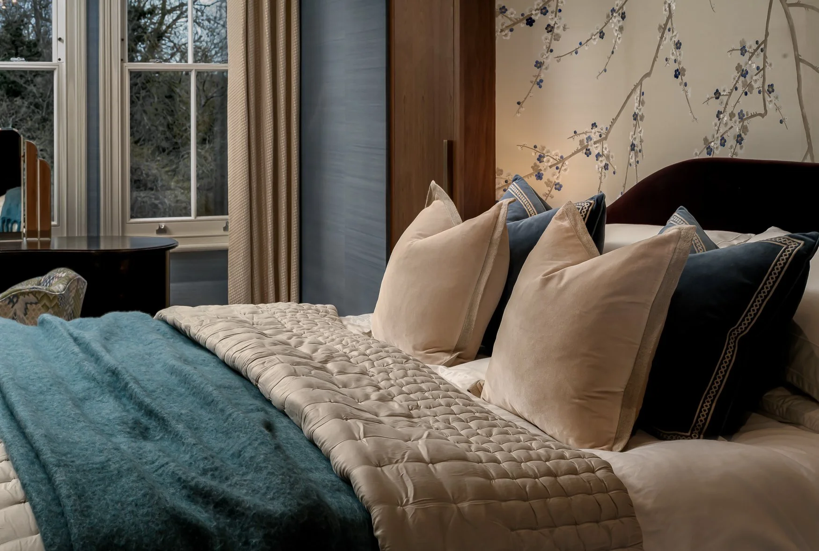
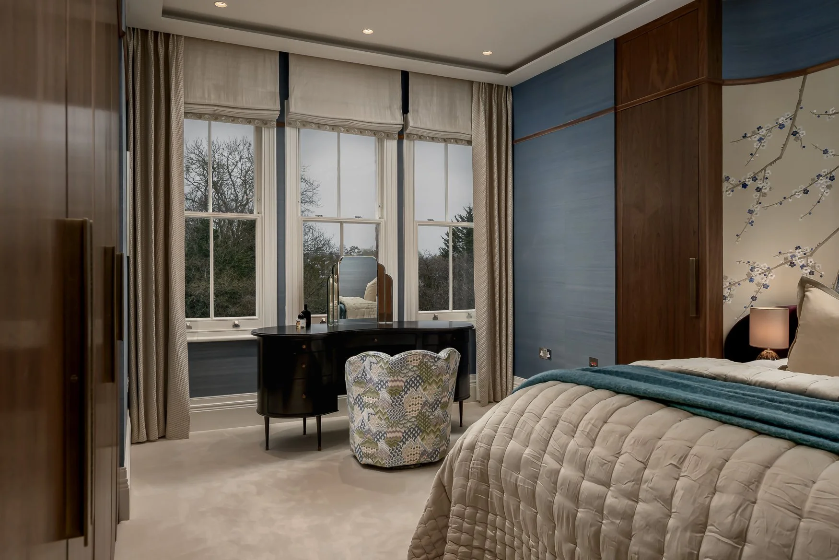
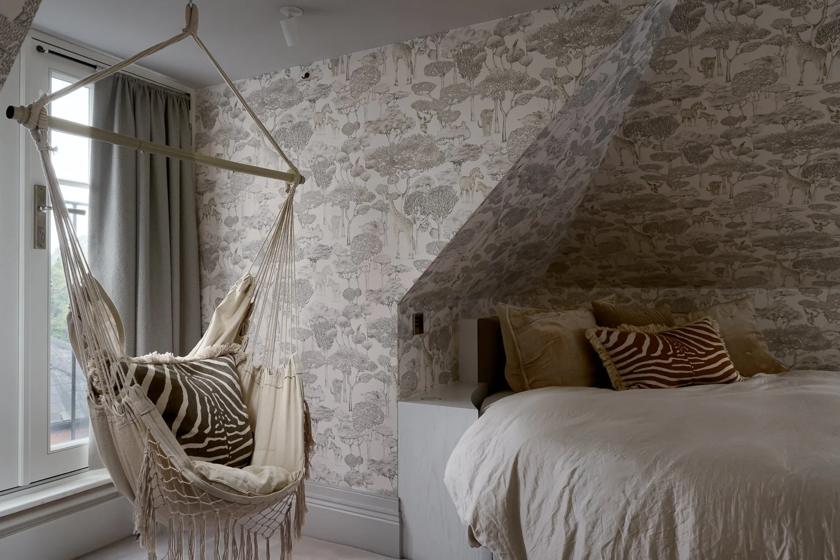
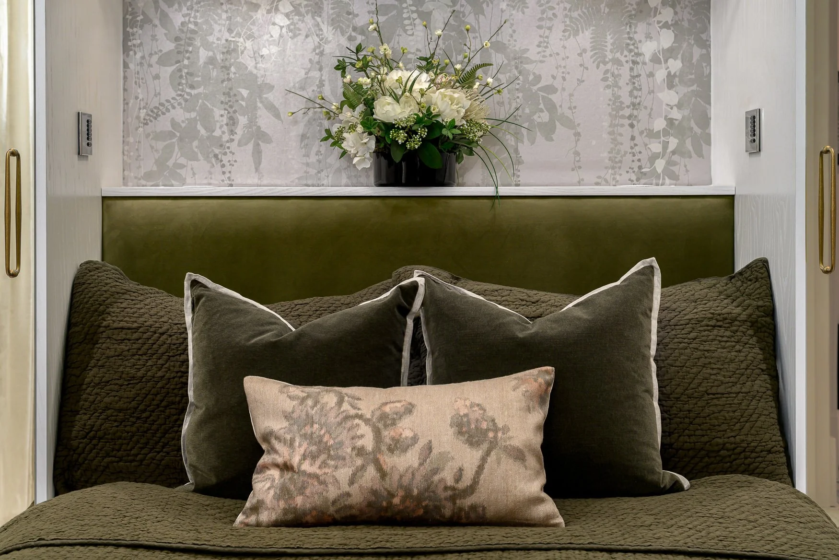
One bedroom included a bespoke hand-painted and hand-embroidered wallcovering, layered with rich walnut joinery, natural grasscloth, silk carpets and carefully considered lighting. Another room had a more playful safari-inspired feel, with soft wildlife wallpaper, zebra details and a circular bed used to resolve a tricky layout with angles, slopes and a vaulted ceiling.
The photography focused on showing the individuality of each room while keeping the full project visually connected.
Bathrooms with colour, pattern and practical detail
The bathrooms brought some of the most playful and memorable design moments in the house.
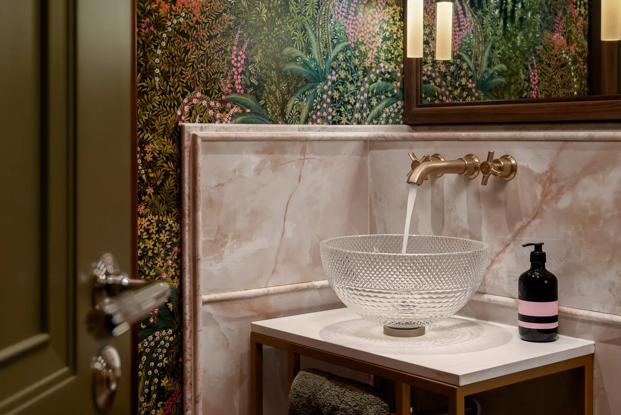
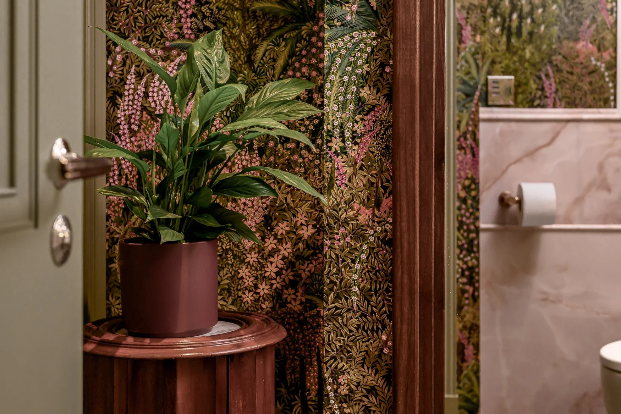
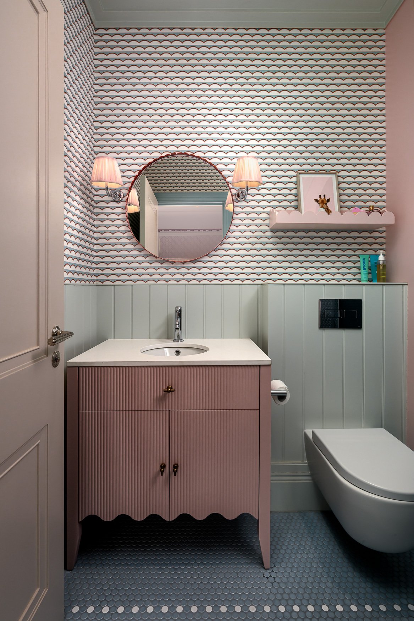
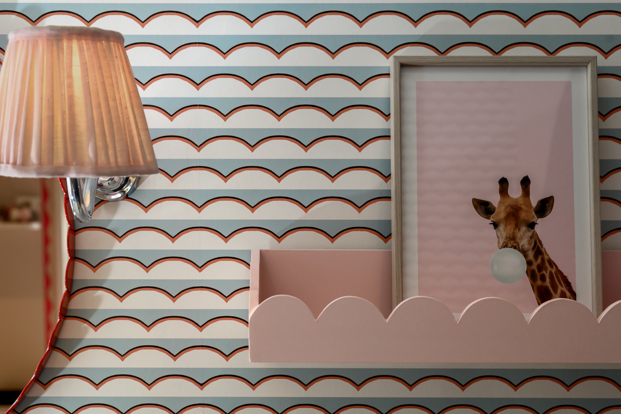
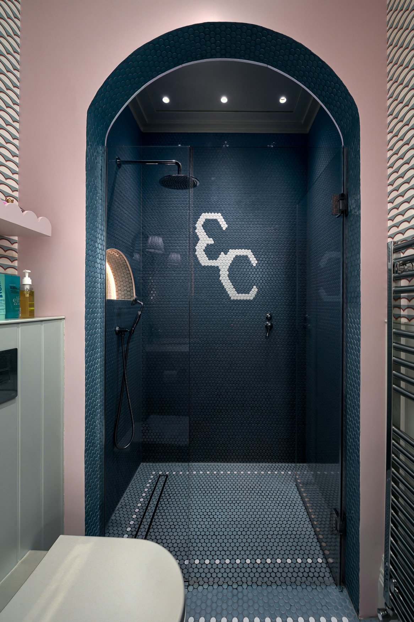
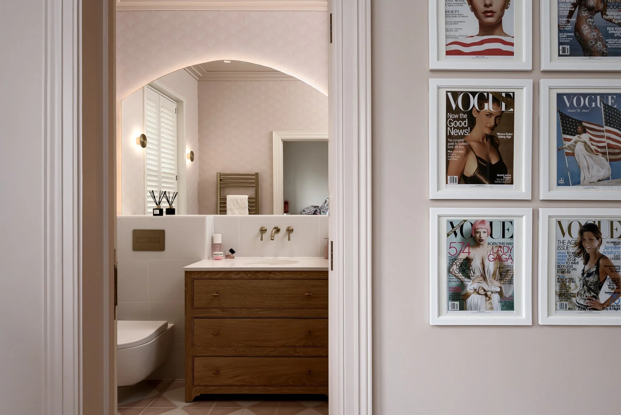
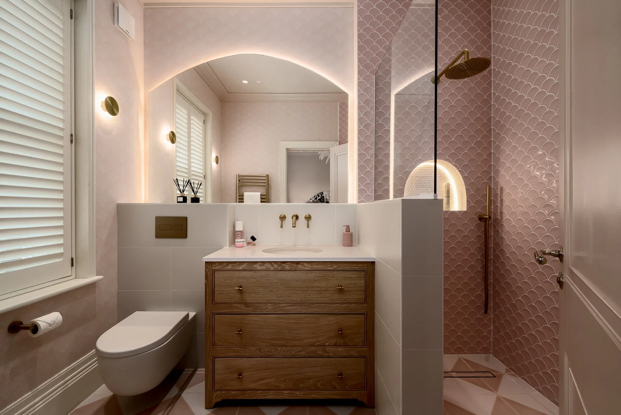
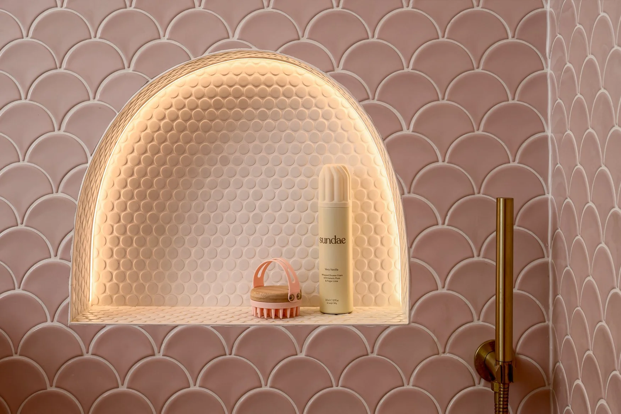
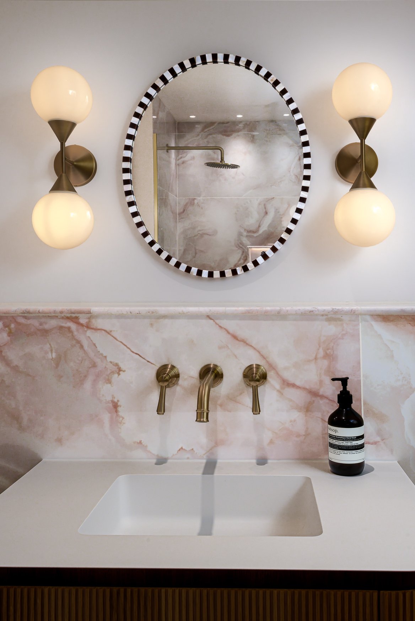
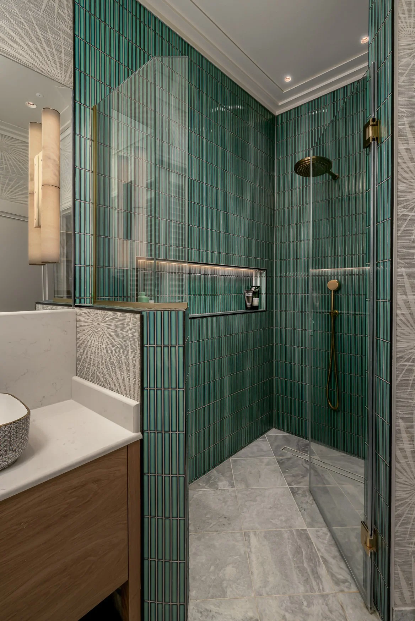
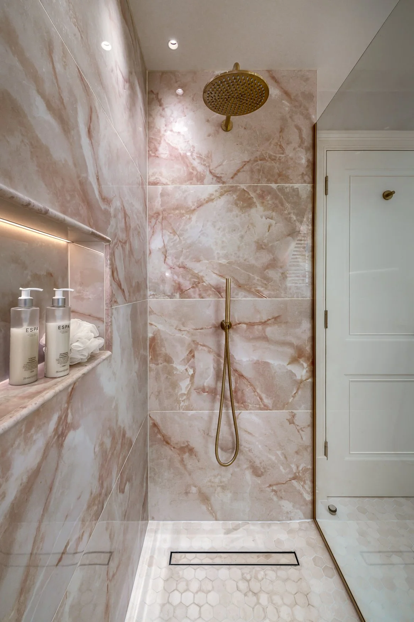
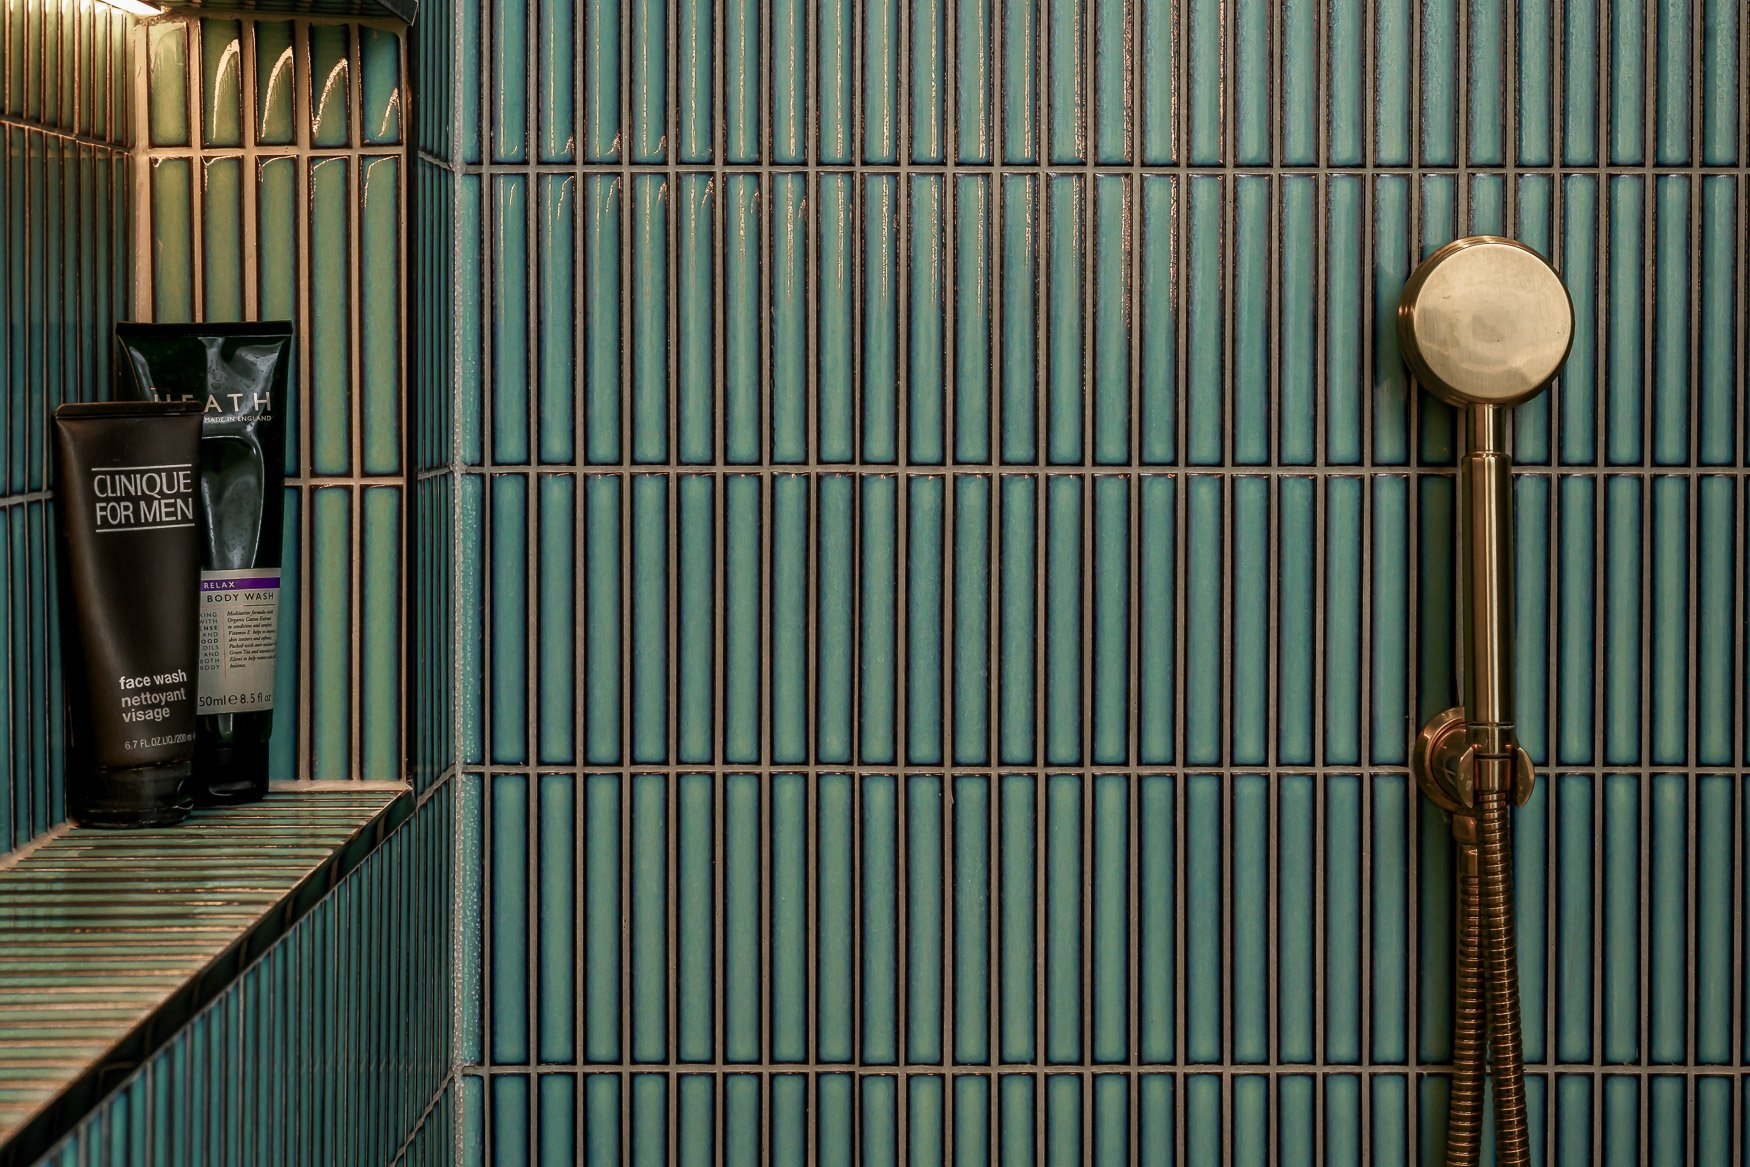
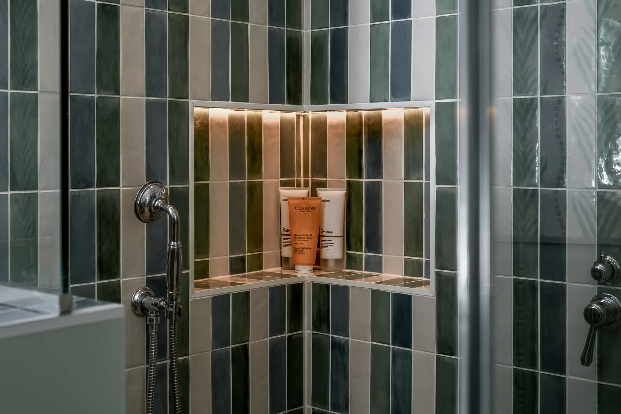
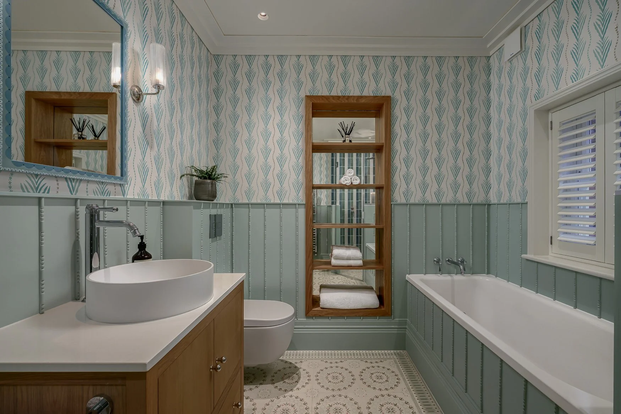
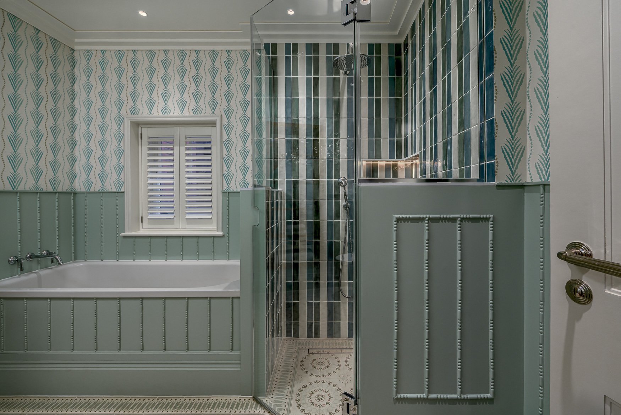
The family bathroom combined stripes, pattern, panelling, storage, bath and shower within one practical space. A children’s bathroom included a custom penny-tile AFC detail, created because it mattered personally to the client. Another W/C moved from original render to finished reality, showing how JAM Design Works brought a concept through to a completed space. The pink ensuite used scalloped tiles, brass details and a softer, more expressive palette.
For the shoot, the challenge was to show the bathrooms as designed spaces rather than just functional rooms: colour, material, craftsmanship, detail and personality all needed to come through clearly.
Full project photography and motion for marketing
Because of the scale of the house, the shoot was planned across two days. This allowed time to move through the project properly and create both still images and motion content.
The final set gave JAM Design Works a flexible visual library for multiple uses: awards, press, website storytelling, social media, reels and wider project promotion. For a project of this scale, that variety matters. A single hero image is not enough. The studio needed a full set of images and video assets that could tell the story of the home across different platforms over time.
See another residential project
“View another full-home interior photography story: Newlands by Rebecca Sudic Interiors.”
Planning a completed interior project shoot?
For full-home renovations, interior design projects and design-led residential spaces, I create photography and motion content for portfolios, websites, social media, press and wider marketing.